498 KARN Street
Victoria Hills, Kitchener, N2M2C1
Listed by RED AND WHITE REALTY INC.
$1,379,000
- 5+2 bedrooms
- 6 bathrooms
- 6 parking
- 3985 sq ft
Listed 15 days ago · MLS® 40869252
About this home
Duplex PLUS an In-Law Suite! Own a large custom-built duplex plus a separate 2-bedroom in-law suite, offering nearly 4,000 sq. ft. of finished living space across three levels. Thoughtfully designed for multi-generational living, extended family, or investors looking for multiple income streams. The property features three distinct living spaces, including a 1,539 sq. ft. 3-bedroom unit and two 2-bedroom living spaces measuring approximately 1,162 sq. ft. and 1,284 sq. ft. The 1,284 sq. ft. lower-level in-law suite has its own separate side entrance and will be vacant on closing. All three units feature 9-ft ceilings, two full bathrooms, dedicated laundry, large windows, quartz countertops and backsplashes, and their own primary bedroom with ensuite bathroom and walk-in closet. Each unit is separately metered for gas, hydro and water, providing straightforward utility management. Quality construction and materials are evident throughout, including Safe'n'Sound acoustic insulation between units for improved sound separation. Large windows bring plenty of natural light into all levels, including the lower-level suite. All appliances are included. Outside, enjoy two large decks and parking for six vehicles. There is also no rented equipment to assume. Whether you're looking for a multi-generational home with rental income, a property with strong investment potential, or a turnkey multi-unit rental, this is a substantial, purpose-built property designed with functionality, privacy and long-term durability in mind. (id:66966)
Details
- Type
- Detached
- Style
- Contemporary
- Size
- 3985 sq ft
- Basement
- Finished, Full
- Garage
- Garage
- Property tax
- $8,731
- Neighbourhood
- Victoria Hills
- Municipality
- Kitchener
Interior
- Bedrooms
- 5 above ground + 2 below
- Fireplace
- No
- Appliances
- Water softener
Heating, cooling and services
- Heating
- Forced air, Natural gas
- Air conditioning
- Central air conditioning
- Water and sewer
- Municipal sewage system
Building and exterior
- Style
- Contemporary
- Year built
- 2024
- Foundation
- Poured Concrete
- Outdoor
- Brick, Vinyl siding
Parking
- Total parking
- 6
- Driveway and parking
- Attached Garage
Rooms
| Room | Level | Size | Features |
|---|---|---|---|
| Bedroom | Second level | 11'0'' x 13'8'' | |
| 4pc Bathroom | Basement | ||
| 5pc Bathroom | Main level | ||
| Storage | Basement | 11'0'' x 13'8'' | |
| Laundry room | Basement | 5'3'' x 5'7'' | |
| Bedroom | Basement | 6'8'' x 11'2'' | |
| 4pc Ensuite bath | Basement | ||
| Primary Bedroom | Basement | 10'2'' x 12'1'' | |
| Kitchen/Dining room | Basement | 12'11'' x 20'11'' | |
| Storage | Main level | ||
| Laundry room | Main level | 5'4'' x 5'5'' | |
| Bedroom | Main level | 7'6'' x 11'0'' | |
| 4pc Ensuite bath | Main level | ||
| Primary Bedroom | Main level | 10'2'' x 12'0'' | |
| Kitchen | Main level | 9'7'' x 13'6'' | |
| Living room/Dining room | Main level | 13'6'' x 14'0'' | |
| Storage | Second level | ||
| Laundry room | Second level | 6'0'' x 6'0'' | |
| 5pc Bathroom | Second level | ||
| Bedroom | Second level | 7'5'' x 11'0'' | |
| 4pc Ensuite bath | Second level | ||
| Primary Bedroom | Second level | 10'4'' x 12'8'' | |
| Kitchen | Second level | 9'7'' x 13'6'' | |
| Living room/Dining room | Second level | 13'6'' x 14'0'' |
Location
Location is approximate. See nearby homes on the map
Listed by RED AND WHITE REALTY INC..

REALTOR®, REALTORS®, and the REALTOR® logo are certification marks that are owned by REALTOR® Canada Inc. and licensed exclusively to The Canadian Real Estate Association (CREA). These certification marks identify real estate professionals who are members of CREA and who must abide by CREA’s By-Laws, Rules, and the REALTOR® Code. The MLS® trademark and the MLS® logo are owned by CREA and identify the professional real estate services provided by members of CREA.
The information contained on this site is based in whole or in part on information that is provided by members of The Canadian Real Estate Association, who are responsible for its accuracy. CREA reproduces and distributes this information as a service for its members and assumes no responsibility for its accuracy.
Similar homes nearby
See more in Kitchener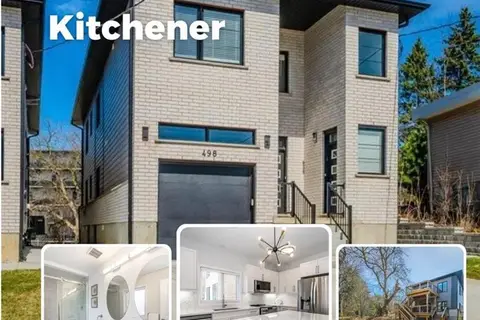 📷 26
$1,379,000
7 bd6 ba6 pk3985 ft²
498 KARN Street
Victoria Hills, Kitchener
Multiplex
Duplex · MLS® 40869259 · RED AND WHITE REALTY INC.
 📷 44
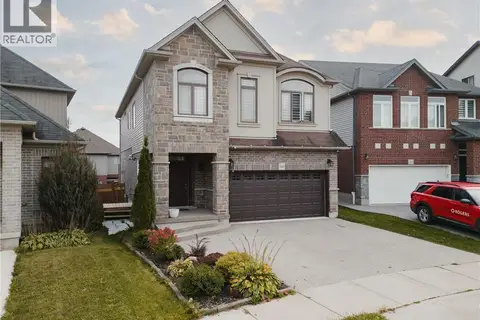
$1,379,000
4+2 bd4 ba4 pk3514 ft²
346 MOORLANDS Crescent
Pioneer Park/Doon/Wyldwoods, Kitchener
Detached · MLS® 40779306 · EXP REALTY
 📷 42
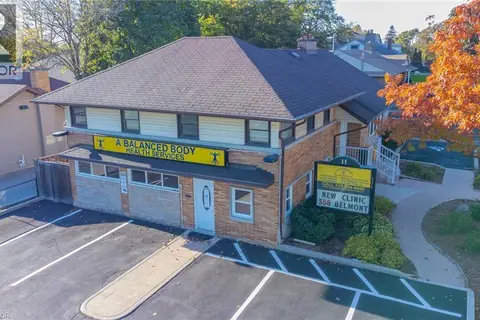
$1,395,000
4 bd2 ba11 pk3276 ft²
11 BELMONT Avenue W
Forest Hill, Kitchener
Multiplex
Duplex · MLS® 40846969 · C M A REALTY LTD.
 📷 50
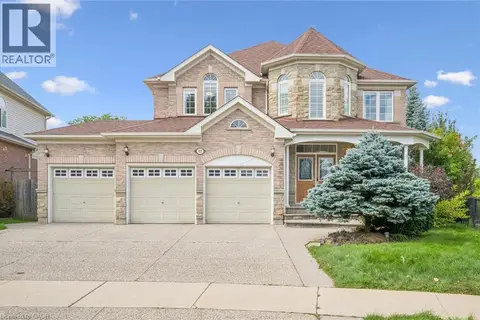
$1,399,900
5+1 bd5 ba7 pk5515 ft²
517 TOPPER WOODS Crescent
Pioneer Park/Doon/Wyldwoods, Kitchener
Detached · MLS® 40863427 · SMART FROM HOME REALTY LIMITED
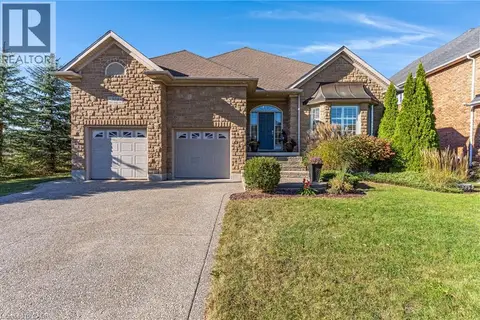 📷 48
$1,399,900
2+2 bd3 ba4 pk3793 ft²
308 DEER RIDGE Drive
Hidden Valley/Pioneer Tower, Kitchener
Pool
Detached · MLS® 40865618 · Re/Max Twin City Realty Inc.
 New
📷 47
$1,399,999
5 bd4 ba4 pk3270 ft²
341 RIVERTRAIL Avenue
Idlewood/Lackner Woods, Kitchener
Detached · MLS® 40872817 · Re/Max Twin City Realty Inc.
 📷 34
$1,400,000
1 bd3 ba9 pk3289 ft²
64 FRANCIS Street N
Downtown Kitchener/East Ward, Kitchener
Detached · MLS® 40823030 · Chestnut Park Realty Southwestern Ontario Limited
 📷 47
$1,350,000
10 bd6 ba10 pk7200 ft²
105 DIXON Street
Downtown/Rockway/S. Ward, Kitchener
Multi-family · MLS® 40870789 · Chestnut Park Realty Southwestern Ontario Limited