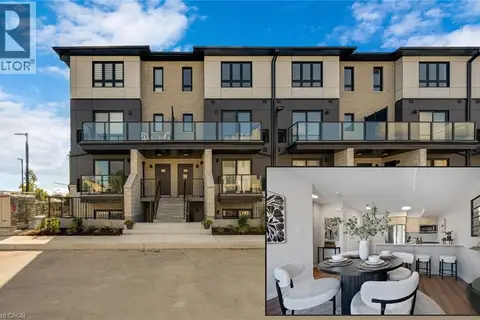
639 ALBERT Street Unit# 7
Lakeshore/Parkdale, Waterloo, N2L3V5
Listed by Peak Realty Ltd.
$429,999
- 3 bedrooms
- 2 bathrooms
- 2 parking
- 1084 sq ft
Listed 69 days ago · MLS® 40854165
About this home
A three bedroom townhouse with an oversized single car garage was renovated in the last two years. Newer appliances are included. Located near Columbia Street with close proximity to the universities. Just steps to public transportation. Shopping and restaurants are within walking distance. Enjoy the private backyard/patio. Barbecues are permitted, as are pets! (id:66966)
Details
- Type
- Condo Apartment
- Style
- Other
- Size
- 1084 sq ft
- Basement
- Partially finished, Partial
- Garage
- Garage
- Property tax
- $2,707
- Maintenance fee
- $317/month
- Neighbourhood
- Lakeshore/Parkdale
- Municipality
- Waterloo
Interior
- Bedrooms
- 3 above ground
- Fireplace
- No
- Appliances
- Washer, Refrigerator, Water softener, Dishwasher, Stove, Dryer, Hood Fan, Garage door opener
Heating, cooling and services
- Heating
- Baseboard heaters
- Water and sewer
- Municipal sewage system
Building and exterior
- Foundation
- Poured Concrete
- Outdoor
- Aluminum siding, Brick Veneer
Parking
- Total parking
- 2
- Driveway and parking
- Attached Garage
Condo
- Monthly fee
- $317
- Fee includes
- Landscaping, Insurance
- Security
- Smoke Detectors
Rooms
| Room | Level | Size | Features |
|---|---|---|---|
| 2pc Bathroom | Main level | ||
| 4pc Bathroom | Third level | ||
| Bedroom | Third level | 7'8'' x 10'4'' | |
| Bedroom | Third level | 10'6'' x 10'8'' | |
| Bedroom | Third level | 8'5'' x 16'6'' | |
| Dining room | Second level | 10'8'' x 8'9'' | |
| Living room | Second level | 10'6'' x 23'4'' | |
| Kitchen | Second level | 7'11'' x 7'10'' |
Location
Location is approximate. See nearby homes on the map
Listed by Peak Realty Ltd..

REALTOR®, REALTORS®, and the REALTOR® logo are certification marks that are owned by REALTOR® Canada Inc. and licensed exclusively to The Canadian Real Estate Association (CREA). These certification marks identify real estate professionals who are members of CREA and who must abide by CREA’s By-Laws, Rules, and the REALTOR® Code. The MLS® trademark and the MLS® logo are owned by CREA and identify the professional real estate services provided by members of CREA.
The information contained on this site is based in whole or in part on information that is provided by members of The Canadian Real Estate Association, who are responsible for its accuracy. CREA reproduces and distributes this information as a service for its members and assumes no responsibility for its accuracy.
Similar homes nearby
See more in Waterloo 📷 45
$429,900
3 bd2 ba2 pk1400 ft²
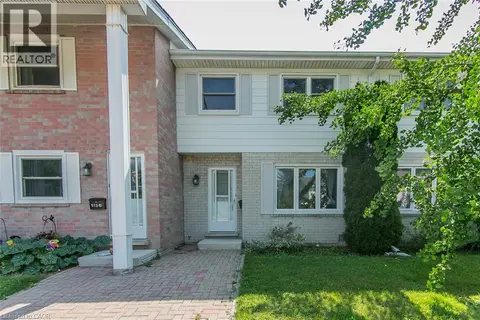
657 ALBERT Street Unit# B
Lakeshore/Parkdale, Waterloo
Pool
Condo Townhouse · MLS® 40861524 · Peak Realty Ltd.
 📷 23
$449,000
3 bd3 ba2 pk1784 ft²
513 WEBER ST N Unit# C
Lakeshore/Parkdale, Waterloo
Pool
Condo Townhouse · MLS® 40855190 · Re/Max Twin City Realty Inc.
 📷 20
$450,000
3 bd4 ba2 pk1878 ft²
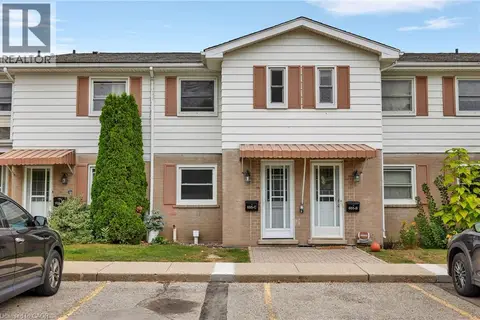
511 QUIET Place Unit# 4
Lakeshore/Parkdale, Waterloo
Condo Townhouse · MLS® 40869154 · Re/Max Twin City Realty Inc.
 📷 14
$450,000
2 bd1 ba2 pk1482 ft²
655 ALBERT Street Unit# C
Lakeshore/Parkdale, Waterloo
Pool
Condo Townhouse · MLS® 40869557 · RE/MAX TWIN CITY REALTY INC.
 📷 24
$459,900
2 bd3 ba1 pk1080 ft²
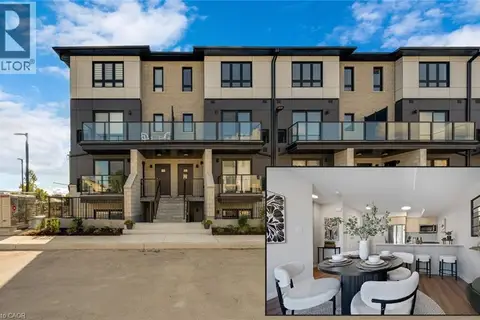
410 NORTHFIELD Drive W Unit# D10
Lakeshore/Parkdale, Waterloo
Condo Townhouse · MLS® 40832882 · RE/MAX TWIN CITY FAISAL SUSIWALA REALTY
 📷 24
$459,900
2 bd3 ba1 pk1080 ft²
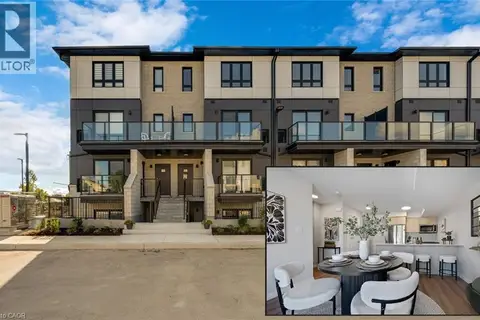
410 NORTHFIELD Drive W Unit# D5
Lakeshore/Parkdale, Waterloo
Condo Townhouse · MLS® 40832880 · RE/MAX TWIN CITY FAISAL SUSIWALA REALTY
 📷 24
$459,900
2 bd3 ba1 pk1080 ft²
410 NORTHFIELD Drive W Unit# D16
Lakeshore/Parkdale, Waterloo
Condo Townhouse · MLS® 40832889 · RE/MAX TWIN CITY FAISAL SUSIWALA REALTY
 📷 24
$459,900
2 bd3 ba1 pk1080 ft²
410 NORTHFIELD Drive W Unit# D11
Lakeshore/Parkdale, Waterloo
Condo Townhouse · MLS® 40832885 · RE/MAX TWIN CITY FAISAL SUSIWALA REALTY