513 WEBER ST N Unit# C
Lakeshore/Parkdale, Waterloo, N2L4G1
Listed by Re/Max Twin City Realty Inc.
$449,000
- 3 bedrooms
- 3 bathrooms
- 2 parking
- 1784 sq ft
Listed 65 days ago · MLS® 40855190
About this home
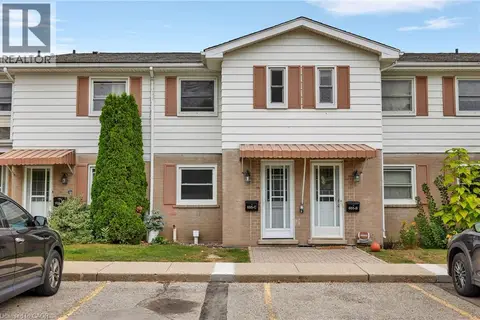
Welcome to this well-maintained 3-bedroom, 2.5-bathroom townhouse, ideal for first-time buyers, families, investors, or students. The home features fresh paint throughout and laminate flooring on the main and second levels. The updated bathrooms include new flooring, tile, and a toilet. The finished basement offers additional living space with a rec room, office, bathroom, breakfast bar, pantry cupboards, sink, and fridge. A new patio door was installed in 2026. The property includes two parking spots, along with direct access to walking trails, a children’s playground, and a community inground pool. Conveniently located close to the University of Waterloo, public transit, shopping, parks, and everyday amenities. A great opportunity in a convenient Waterloo location—don’t miss it! (id:66966)
Details
- Type
- Condo Townhouse
- Size
- 1784 sq ft
- Basement
- Finished, Full
- Property tax
- $2,836
- Maintenance fee
- $534/month
- Neighbourhood
- Lakeshore/Parkdale
- Municipality
- Waterloo
Interior
- Bedrooms
- 3 above ground
- Fireplace
- No
- Appliances
- Washer, Stove, Dryer
Heating, cooling and services
- Heating
- Forced air, Natural gas
- Air conditioning
- Central air conditioning
- Water and sewer
- Municipal sewage system
Building and exterior
- Year built
- 1972
- Pool
- Pool
- Outdoor
- Brick, Aluminum siding
Parking
- Total parking
- 2
- Driveway and parking
- Open
Condo
- Monthly fee
- $534
- Fee includes
- Common Area Maintenance, Property Management, Water, Insurance, Parking
Rooms
| Room | Level | Size | Features |
|---|---|---|---|
| Bedroom | Second level | 13'5'' x 11'1'' | |
| Bedroom | Second level | 13'5'' x 8'10'' | |
| Primary Bedroom | Second level | 18'2'' x 9'0'' | |
| 4pc Bathroom | Second level | 7'11'' x 6'6'' | |
| 2pc Bathroom | Main level | 3'3'' x 6'4'' | |
| Kitchen | Main level | 11'1'' x 8'5'' | |
| Dining room | Main level | 11'7'' x 9'1'' | |
| Living room | Main level | 22'4'' x 14'6'' | |
| Utility room | Basement | 8'8'' x 18'3'' | |
| 3pc Bathroom | Basement | 6'9'' x 6'2'' | |
| Recreation room | Basement | 9'0'' x 10'11'' | |
| Office | Basement | 8'7'' x 10'11'' |
Location
Location is approximate. See nearby homes on the map
Listed by Re/Max Twin City Realty Inc..

REALTOR®, REALTORS®, and the REALTOR® logo are certification marks that are owned by REALTOR® Canada Inc. and licensed exclusively to The Canadian Real Estate Association (CREA). These certification marks identify real estate professionals who are members of CREA and who must abide by CREA’s By-Laws, Rules, and the REALTOR® Code. The MLS® trademark and the MLS® logo are owned by CREA and identify the professional real estate services provided by members of CREA.
The information contained on this site is based in whole or in part on information that is provided by members of The Canadian Real Estate Association, who are responsible for its accuracy. CREA reproduces and distributes this information as a service for its members and assumes no responsibility for its accuracy.
Similar homes nearby
See more in Waterloo 📷 20
$450,000
3 bd4 ba2 pk1878 ft²
511 QUIET Place Unit# 4
Lakeshore/Parkdale, Waterloo
Condo Townhouse · MLS® 40869154 · Re/Max Twin City Realty Inc.
 📷 14
$450,000
2 bd1 ba2 pk1482 ft²
655 ALBERT Street Unit# C
Lakeshore/Parkdale, Waterloo
Pool
Condo Townhouse · MLS® 40869557 · RE/MAX TWIN CITY REALTY INC.
 📷 24
$459,900
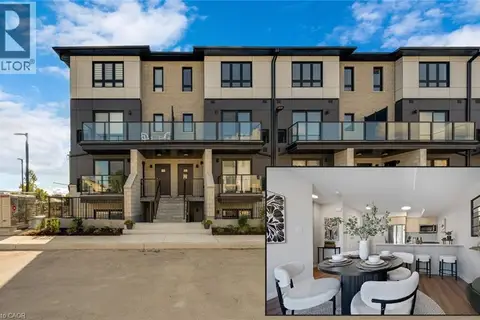
2 bd3 ba1 pk1080 ft²
410 NORTHFIELD Drive W Unit# D10
Lakeshore/Parkdale, Waterloo
Condo Townhouse · MLS® 40832882 · RE/MAX TWIN CITY FAISAL SUSIWALA REALTY
 📷 24
$459,900
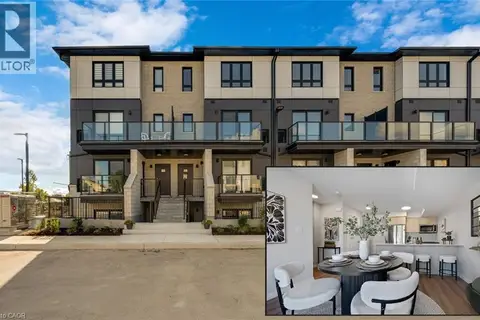
2 bd3 ba1 pk1080 ft²
410 NORTHFIELD Drive W Unit# D5
Lakeshore/Parkdale, Waterloo
Condo Townhouse · MLS® 40832880 · RE/MAX TWIN CITY FAISAL SUSIWALA REALTY
 📷 24
$459,900
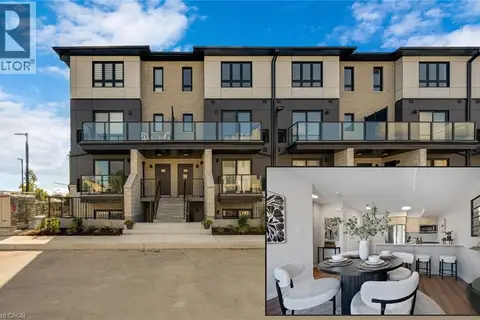
2 bd3 ba1 pk1080 ft²
410 NORTHFIELD Drive W Unit# D16
Lakeshore/Parkdale, Waterloo
Condo Townhouse · MLS® 40832889 · RE/MAX TWIN CITY FAISAL SUSIWALA REALTY
 📷 24
$459,900
2 bd3 ba1 pk1080 ft²
410 NORTHFIELD Drive W Unit# D11
Lakeshore/Parkdale, Waterloo
Condo Townhouse · MLS® 40832885 · RE/MAX TWIN CITY FAISAL SUSIWALA REALTY
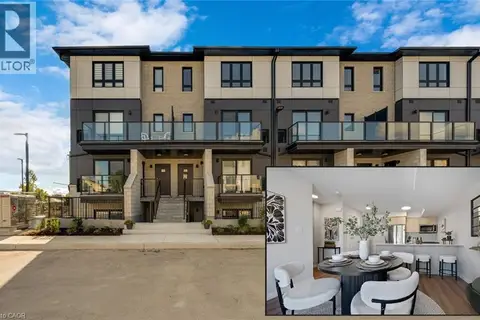 📷 24
$459,900
2 bd3 ba1 pk1080 ft²
410 NORTHFIELD Drive W Unit# E11
Lakeshore/Parkdale, Waterloo
Condo Townhouse · MLS® 40832893 · RE/MAX TWIN CITY FAISAL SUSIWALA REALTY
 📷 24
$459,900
2 bd3 ba1 pk1080 ft²
410 NORTHFIELD Drive W Unit# E10
Lakeshore/Parkdale, Waterloo
Condo Townhouse · MLS® 40832891 · RE/MAX TWIN CITY FAISAL SUSIWALA REALTY