410 NORTHFIELD Drive W Unit# D10
Lakeshore/Parkdale, Waterloo, N2V0J3
Listed by RE/MAX TWIN CITY FAISAL SUSIWALA REALTY
$459,900
- 2 bedrooms
- 3 bathrooms
- 1 parking
- 1080 sq ft
Listed 152 days ago · MLS® 40832882
About this home
ARBOUR PARK - THE TALK OF THE TOWN! Presenting new stacked townhomes in a prime North Waterloo location, adjacent to the tranquil Laurel Creek Conservation Area. Choose from 8 distinctive designs, including spacious one- and two-bedroom layouts, all enhanced with contemporary finishes. Convenient access to major highways including Highway 85, ensuring quick connectivity to the 401 for effortless commutes. Enjoy proximity to parks, schools, shopping, and dining, catering to your every need. Introducing the Sycamore 2-storey model: experience 1080sqft of thoughtfully designed living space, featuring 2 spacious bedrooms, 2.5 bathrooms with modern finishes including a primary ensuite, and 2 private balconies. Nestled in a prestigious and tranquil mature neighbourhood, Arbour Park is the epitome of desirable living in Waterloo– come see why! Pictures are of the furnished model unit same style. **Price reflects rebate** (id:66966)
Details
- Type
- Condo Townhouse
- Size
- 1080 sq ft
- Basement
- None
- Maintenance fee
- $324/month
- Neighbourhood
- Lakeshore/Parkdale
- Municipality
- Waterloo
Interior
- Bedrooms
- 2 above ground
- Fireplace
- No
Heating, cooling and services
- Heating
- Heat Pump
- Air conditioning
- Ductless
- Water and sewer
- Municipal sewage system
Building and exterior
- Foundation
- Poured Concrete
- Outdoor
- Brick, Stucco
Parking
- Total parking
- 1
- Driveway and parking
- Open
Condo
- Monthly fee
- $324
Rooms
| Room | Level | Size | Features |
|---|---|---|---|
| Laundry room | Third level | ||
| Living room | Third level | 15'5'' x 8'10'' | |
| Bedroom | Third level | 8'4'' x 9'0'' | |
| 4pc Bathroom | Third level | ||
| 4pc Ensuite bath | Third level | ||
| Primary Bedroom | Third level | 10'6'' x 11'6'' | |
| Kitchen | Second level | 8'7'' x 7'8'' | |
| 2pc Bathroom | Second level | ||
| Dining room | Second level | 10'4'' x 11'6'' |
Location
Location is approximate. See nearby homes on the map
Listed by RE/MAX TWIN CITY FAISAL SUSIWALA REALTY.

REALTOR®, REALTORS®, and the REALTOR® logo are certification marks that are owned by REALTOR® Canada Inc. and licensed exclusively to The Canadian Real Estate Association (CREA). These certification marks identify real estate professionals who are members of CREA and who must abide by CREA’s By-Laws, Rules, and the REALTOR® Code. The MLS® trademark and the MLS® logo are owned by CREA and identify the professional real estate services provided by members of CREA.
The information contained on this site is based in whole or in part on information that is provided by members of The Canadian Real Estate Association, who are responsible for its accuracy. CREA reproduces and distributes this information as a service for its members and assumes no responsibility for its accuracy.
Similar homes nearby
See more in Waterloo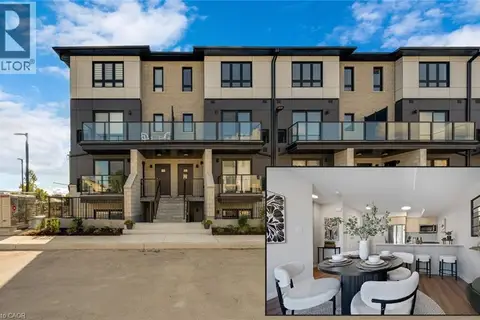 📷 24
$459,900
2 bd3 ba1 pk1080 ft²
410 NORTHFIELD Drive W Unit# D5
Lakeshore/Parkdale, Waterloo
Condo Townhouse · MLS® 40832880 · RE/MAX TWIN CITY FAISAL SUSIWALA REALTY
 📷 24
$459,900
2 bd3 ba1 pk1080 ft²
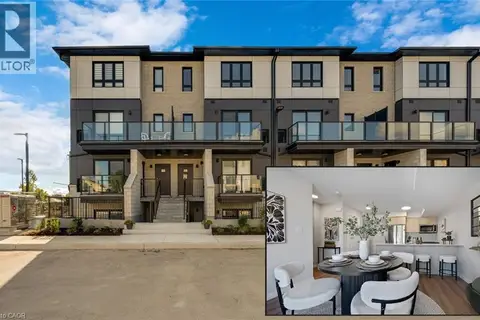
410 NORTHFIELD Drive W Unit# D16
Lakeshore/Parkdale, Waterloo
Condo Townhouse · MLS® 40832889 · RE/MAX TWIN CITY FAISAL SUSIWALA REALTY
 📷 24
$459,900
2 bd3 ba1 pk1080 ft²
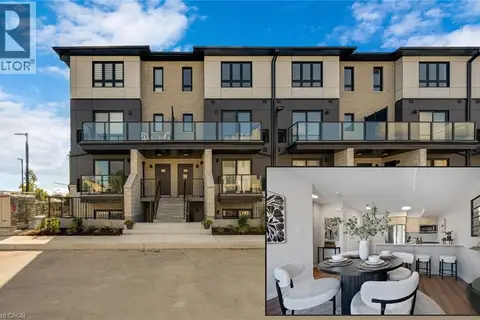
410 NORTHFIELD Drive W Unit# D11
Lakeshore/Parkdale, Waterloo
Condo Townhouse · MLS® 40832885 · RE/MAX TWIN CITY FAISAL SUSIWALA REALTY
 📷 24
$459,900
2 bd3 ba1 pk1080 ft²
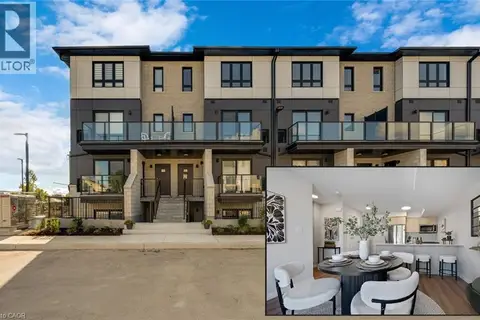
410 NORTHFIELD Drive W Unit# E11
Lakeshore/Parkdale, Waterloo
Condo Townhouse · MLS® 40832893 · RE/MAX TWIN CITY FAISAL SUSIWALA REALTY
 📷 24
$459,900
2 bd3 ba1 pk1080 ft²
410 NORTHFIELD Drive W Unit# E10
Lakeshore/Parkdale, Waterloo
Condo Townhouse · MLS® 40832891 · RE/MAX TWIN CITY FAISAL SUSIWALA REALTY
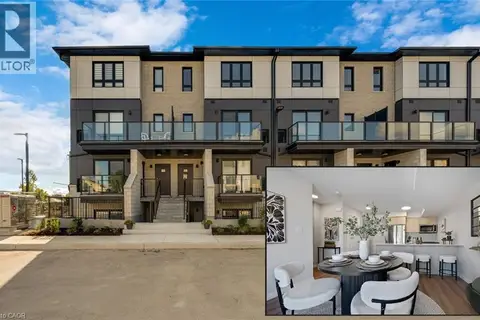 📷 24
$459,900
2 bd3 ba1 pk1080 ft²
410 NORTHFIELD Drive W Unit# E16
Lakeshore/Parkdale, Waterloo
Condo Townhouse · MLS® 40832894 · RE/MAX TWIN CITY FAISAL SUSIWALA REALTY
 📷 20
$450,000
3 bd4 ba2 pk1878 ft²
511 QUIET Place Unit# 4
Lakeshore/Parkdale, Waterloo
Condo Townhouse · MLS® 40869154 · Re/Max Twin City Realty Inc.
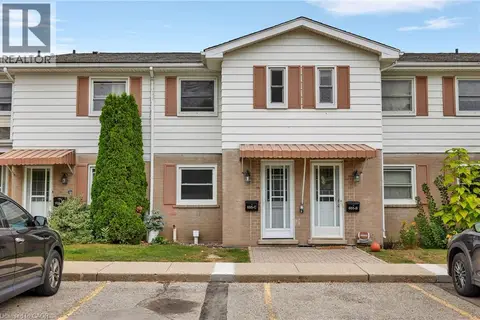 📷 14
$450,000
2 bd1 ba2 pk1482 ft²
655 ALBERT Street Unit# C
Lakeshore/Parkdale, Waterloo
Pool
Condo Townhouse · MLS® 40869557 · RE/MAX TWIN CITY REALTY INC.