6370 Park Drive Unit# 11
Oliver, Oliver, BC, V0H1T3
Listed by Oakwyn Realty Ltd.
$309,900
- 2 bedrooms
- 2 bathrooms
- 1 parking
- 1126 sq ft
Listed 203 days ago · MLS® 10381806
About this home
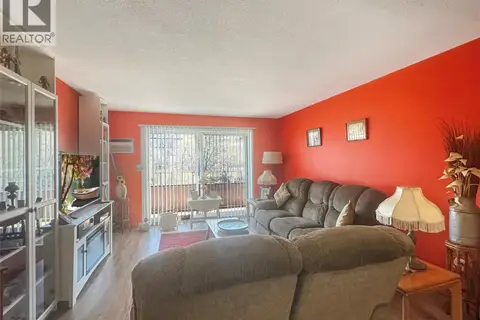
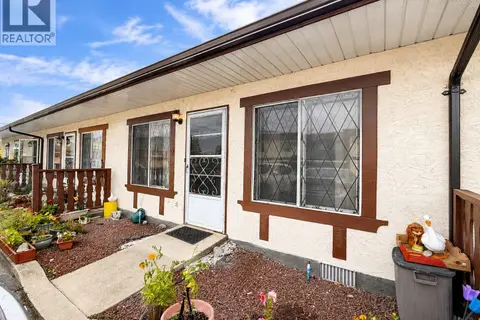
Discover the charm of Parklane Villa, a well-situated townhome in a prime central location. Enjoy the ease of being just a short walk from the Community Center, Elementary School, Hospital, and the International Hike and Bike Trail. Unlike many units in the complex, this home offers convenient secondary access from McKinney Rd, along with street parking for visiting family and friends. This thoughtfully designed home features 2 bedrooms plus a versatile den and 1.5 bathrooms. The open layout is filled with natural light, creating a bright and welcoming atmosphere throughout. Generously sized bedrooms provide ample space to accommodate home office needs, or personal design ideas. Recent upgrades include a new hot water tank. Step outside to enjoy your own private patio, perfect for relaxing or entertaining. Move-in ready with quick possession available! (id:66966)
Details
- Type
- Condo Townhouse
- Size
- 1126 sq ft
- Property tax
- $961
- Maintenance fee
- $325/month
- Neighbourhood
- Oliver
- Municipality
- Oliver
Interior
- Fireplace
- No
- Appliances
- Refrigerator, Range - Electric, Dishwasher, Microwave, Hood Fan, Washer & Dryer
- Flooring
- Tile, Laminate, Vinyl
Heating, cooling and services
- Heating
- Heat Pump, Baseboard heaters, Forced air, Electric
- Air conditioning
- Central air conditioning, Heat Pump
- Water and sewer
- Municipal sewage system
Building and exterior
- Year built
- 1986
- Roof
- Asphalt shingle
- Outdoor
- Stucco
Parking
- Total parking
- 1
- Driveway and parking
- Stall
Condo
- Monthly fee
- $325
Rooms
| Room | Level | Size | Features |
|---|---|---|---|
| Partial bathroom | Main level | ||
| Dining room | Main level | 11'0'' x 10'0'' | |
| Kitchen | Main level | 11'0'' x 10'0'' | |
| Living room | Main level | 11'10'' x 15'0'' | |
| Full bathroom | Second level | 5'10'' x 6'4'' | |
| Bedroom | Second level | 8'6'' x 11'6'' | |
| Primary Bedroom | Second level | 11'9'' x 12'0'' |
Location
Location is approximate. See nearby homes on the map
Listed by Oakwyn Realty Ltd..

REALTOR®, REALTORS®, and the REALTOR® logo are certification marks that are owned by REALTOR® Canada Inc. and licensed exclusively to The Canadian Real Estate Association (CREA). These certification marks identify real estate professionals who are members of CREA and who must abide by CREA’s By-Laws, Rules, and the REALTOR® Code. The MLS® trademark and the MLS® logo are owned by CREA and identify the professional real estate services provided by members of CREA.
The information contained on this site is based in whole or in part on information that is provided by members of The Canadian Real Estate Association, who are responsible for its accuracy. CREA reproduces and distributes this information as a service for its members and assumes no responsibility for its accuracy.
Similar homes nearby
See more in Oliver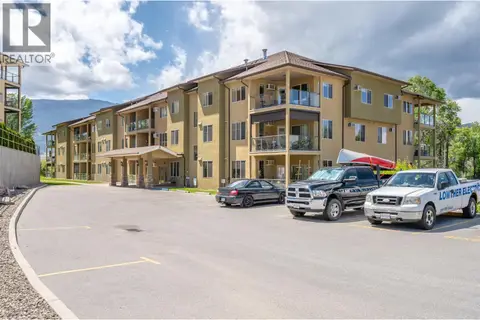 📷 29
$325,000
2 bd2 ba1 pk949 ft²
921 Spillway Road Unit# 105A
Oliver, Oliver
Condo Apartment · MLS® 10367608 · Royal LePage South Country
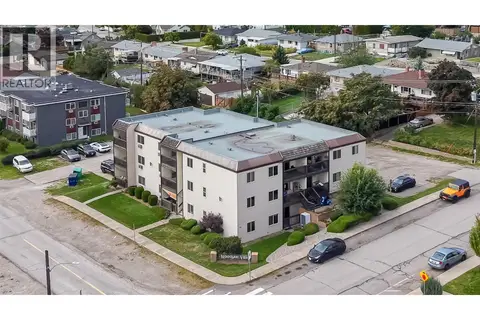 📷 48
$284,900
2 bd1 ba1 pk995 ft²
529 Co-Op Avenue Unit# 10
Oliver, Oliver
Condo Apartment · MLS® 10403077 · Royal LePage South Country
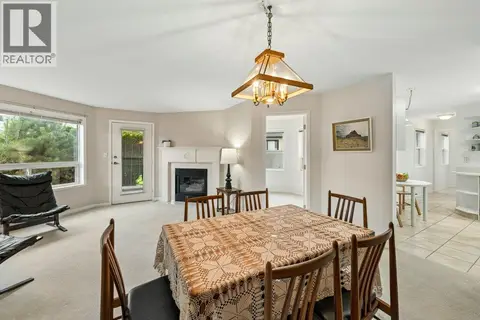 📷 45
$344,000
2 bd2 ba2 pk1302 ft²
6514 Meadows Drive Unit# 4
Oliver, Oliver
Condo Townhouse · MLS® 10399697 · RE/MAX Wine Capital Realty
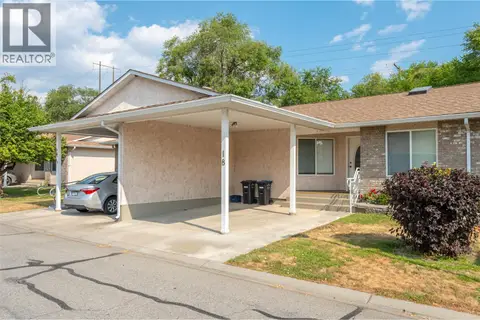 📷 53
$360,000
2 bd2 ba1 pk1044 ft²
115 REDWING Place Unit# 18
Oliver, Oliver
Condo Townhouse · MLS® 10399229 · RE/MAX Wine Capital Realty
 📷 8
$363,000
2 bd2 ba1 pk1137 ft²
921 Spillway Road Unit# 106C
Oliver, Oliver
Pool
Condo Apartment · MLS® 10381044 · Team 3000 Realty Ltd
 📷 27
$254,900
2 bd2 ba1 pk972 ft²
337 MCKINNEY Road Unit# 211
Oliver, Oliver
Condo Apartment · MLS® 10403425 · Royal LePage South Country
 📷 50
$369,500
2 bd2 ba2 pk1380 ft²
6514 MEADOWS Drive Unit# 8
Oliver, Oliver
Condo Townhouse · MLS® 10392396 · RE/MAX Wine Capital Realty
 📷 15
$250,000
2 bd1 ba2 pk699 ft²
5869 Main Street Unit# 4
Oliver, Oliver
Condo Townhouse · MLS® 10398915 · Stonehaus Realty Corp.