5869 Main Street Unit# 4
Oliver, Oliver, BC, V0H1T9
Listed by Stonehaus Realty Corp.
$250,000
- 2 bedrooms
- 1 bathrooms
- 2 parking
- 699 sq ft
Listed 42 days ago · MLS® 10398915
About this home
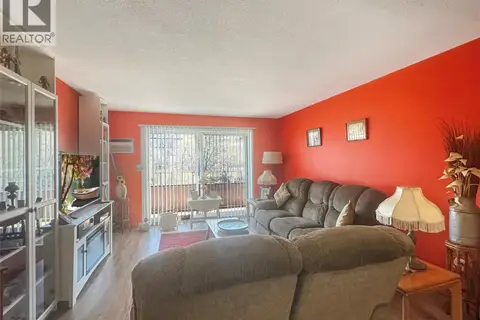
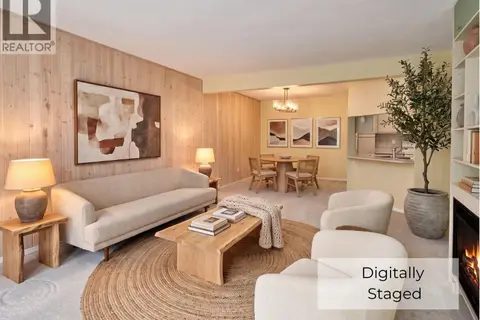
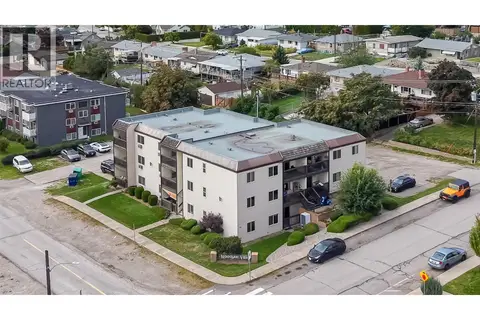
Welcome to Gobeil Village, a well-located 55+ community offering an affordable and comfortable lifestyle right in town. This pet-friendly complex is known for its welcoming neighbourhood feel, where residents enjoy a strong sense of community. Inside, the living room is filled with natural light, creating a bright and inviting space to relax or entertain. The home also offers valuable additional storage, including a separate storage room at the rear of the property along with a detached storage shed. Enjoy the convenience of two parking spaces located directly outside your door, along with low strata fees of just $184.71 per month. With its central location, affordable price point, low monthly strata fees, extra storage and welcoming community atmosphere, this is an excellent opportunity for buyers looking to simplify their lifestyle without giving up convenience. (id:66966)
Details
- Type
- Condo Townhouse
- Style
- Ranch
- Size
- 699 sq ft
- Property tax
- $1,327
- Maintenance fee
- $185/month
- Neighbourhood
- Oliver
- Municipality
- Oliver
Interior
- Fireplace
- No
- Appliances
- Washer, Refrigerator, Dishwasher, Dryer, Microwave
Heating, cooling and services
- Heating
- Baseboard heaters, Electric
- Air conditioning
- Wall unit
- Water and sewer
- Municipal sewage system
Building and exterior
- Style
- Ranch
- Year built
- 1982
- Roof
- Asphalt shingle
- Outdoor
- Stucco
Parking
- Total parking
- 2
- Driveway and parking
- Stall
Condo
- Monthly fee
- $185
- Fee includes
- Property Management, Ground Maintenance, Insurance
- View
- Mountain view
Rooms
| Room | Level | Size | Features |
|---|---|---|---|
| 4pc Bathroom | Main level | 5'0'' x 5'0'' | |
| Primary Bedroom | Main level | 9'9'' x 12'0'' | |
| Bedroom | Main level | 9'7'' x 8'4'' | |
| Storage | Main level | 7'7'' x 11'7'' | |
| Laundry room | Main level | 5'0'' x 9'5'' | |
| Kitchen | Main level | 13'5'' x 8'4'' | |
| Living room | Main level | 14'0'' x 12'6'' |
Location
Location is approximate. See nearby homes on the map
Listed by Stonehaus Realty Corp..

REALTOR®, REALTORS®, and the REALTOR® logo are certification marks that are owned by REALTOR® Canada Inc. and licensed exclusively to The Canadian Real Estate Association (CREA). These certification marks identify real estate professionals who are members of CREA and who must abide by CREA’s By-Laws, Rules, and the REALTOR® Code. The MLS® trademark and the MLS® logo are owned by CREA and identify the professional real estate services provided by members of CREA.
The information contained on this site is based in whole or in part on information that is provided by members of The Canadian Real Estate Association, who are responsible for its accuracy. CREA reproduces and distributes this information as a service for its members and assumes no responsibility for its accuracy.
Similar homes nearby
See more in Oliver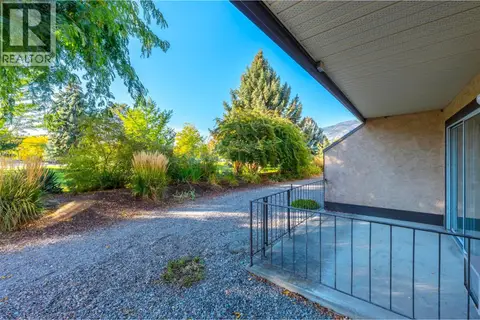 📷 55
$249,000
2 bd1 ba1 pk896 ft²
337 MCKINNEY Road Unit# 107
Oliver, Oliver
Condo Apartment · MLS® 10402239 · Century 21 Amos Realty
 📷 27
$254,900
2 bd2 ba1 pk972 ft²
337 MCKINNEY Road Unit# 211
Oliver, Oliver
Condo Apartment · MLS® 10403425 · Royal LePage South Country
 📷 54
$235,000
2 bd1 ba1 pk976 ft²
337 MCKINNEY Road Unit# 111
Oliver, Oliver
Condo Apartment · MLS® 10402274 · Century 21 Amos Realty
 📷 38
$218,000
2 bd1 ba830 ft²
6462 Park Drive Unit# 1
Oliver, Oliver
Condo Townhouse · MLS® 10385051 · RE/MAX Wine Capital Realty
 📷 48
$284,900
2 bd1 ba1 pk995 ft²
529 Co-Op Avenue Unit# 10
Oliver, Oliver
Condo Apartment · MLS® 10403077 · Royal LePage South Country