6514 MEADOWS Drive Unit# 8
Oliver, Oliver, BC, V0H1T3
Listed by RE/MAX Wine Capital Realty
$369,500
- 2 bedrooms
- 2 bathrooms
- 2 parking
- 1380 sq ft
Listed 118 days ago · MLS® 10392396
About this home
Beautiful upper-level townhome in immaculate condition with stunning views in MacPherson Meadows. This bright & inviting 1,380 sq ft home offers 2 bedrooms, 2 full bathrooms & mountain views from every room. Thoughtfully designed with a spacious, airy layout & abundant natural light, the home features engineered flooring with in-floor radiant heat, central A/C and a cozy gas fireplace for year-round comfort. The kitchen is equipped with new stainless steel appliances & flows seamlessly into the dining & living areas, where large windows frame peaceful views of green space & the riverfront hike & bike path beyond. Enjoy spectacular sunsets from the comfort of your living room or primary bedroom. The generous primary suite includes a walk-in closet & 3-piece ensuite with walk-in shower, while the second bedroom is conveniently located beside the full guest bath. A standout feature is the expansive east-facing 3-season patio, perfect for morning coffee, outdoor dining, or relaxing with friends while taking in the mountain views. A laundry room with new stacker washer/dryer & extra storage adds convenience, while the foyer offers even more storage space. Two parking stalls are located right outside your front door, plus a storage locker. Age 55+, one small dog or cat permitted. Strata fees $337/month. Ideally located close to walking paths, the lake, wineries, golf, shopping, and everyday amenities, this home offers the perfect blend of comfort, convenience and Okanagan living. (id:66966)
Details
- Type
- Condo Townhouse
- Size
- 1380 sq ft
- Property tax
- $1,975
- Maintenance fee
- $338/month
- Neighbourhood
- Oliver
- Municipality
- Oliver
Interior
- Fireplace
- Gas
- Appliances
- Washer, Refrigerator, Range - Electric, Dishwasher, Dryer, Microwave
Heating, cooling and services
- Heating
- See remarks
- Air conditioning
- Central air conditioning
- Water and sewer
- Municipal sewage system
Building and exterior
- Year built
- 1994
- Roof
- Asphalt shingle
- Outdoor
- Stucco
Parking
- Total parking
- 2
- Driveway and parking
- Carport
Condo
- Monthly fee
- $338
- Fee includes
- Property Management, Waste Removal, Ground Maintenance, Water, Insurance, Other, See Remarks, Reserve Fund Contributions, Sewer
- View
- Mountain view
Rooms
| Room | Level | Size | Features |
|---|---|---|---|
| Foyer | Main level | 11'4'' x 11'4'' | |
| Utility room | Second level | 2'11'' x 5'4'' | |
| Primary Bedroom | Second level | 11'3'' x 15'8'' | |
| Living room | Second level | 14'3'' x 15'1'' | |
| Laundry room | Second level | 5'4'' x 8' | |
| Kitchen | Second level | 10'6'' x 10'9'' | |
| 3pc Ensuite bath | Second level | 5'6'' x 7'6'' | |
| Dining room | Second level | 9'8'' x 11'9'' | |
| Bedroom | Second level | 8'10'' x 13'3'' | |
| 4pc Bathroom | Second level | 5'1'' x 8' |
Location
Location is approximate. See nearby homes on the map
Listed by RE/MAX Wine Capital Realty.

REALTOR®, REALTORS®, and the REALTOR® logo are certification marks that are owned by REALTOR® Canada Inc. and licensed exclusively to The Canadian Real Estate Association (CREA). These certification marks identify real estate professionals who are members of CREA and who must abide by CREA’s By-Laws, Rules, and the REALTOR® Code. The MLS® trademark and the MLS® logo are owned by CREA and identify the professional real estate services provided by members of CREA.
The information contained on this site is based in whole or in part on information that is provided by members of The Canadian Real Estate Association, who are responsible for its accuracy. CREA reproduces and distributes this information as a service for its members and assumes no responsibility for its accuracy.
Similar homes nearby
See more in Oliver 📷 8
$363,000
2 bd2 ba1 pk1137 ft²
921 Spillway Road Unit# 106C
Oliver, Oliver
Pool
Condo Apartment · MLS® 10381044 · Team 3000 Realty Ltd
 📷 53
$360,000
2 bd2 ba1 pk1044 ft²
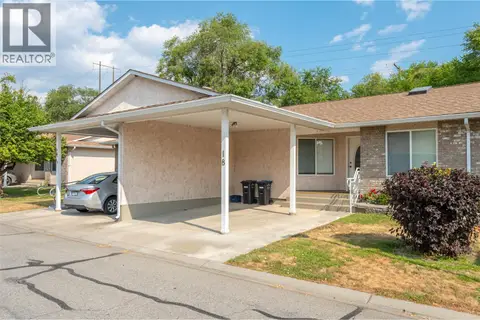
115 REDWING Place Unit# 18
Oliver, Oliver
Condo Townhouse · MLS® 10399229 · RE/MAX Wine Capital Realty
 New
📷 17
$385,000
2 bd2 ba1 pk1175 ft²
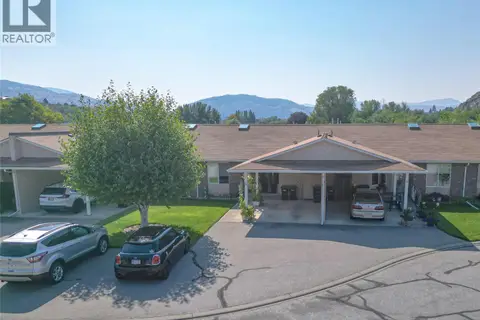
115 Redwing Place Unit# 9
Oliver, Oliver
Condo Townhouse · MLS® 10404114 · 2 Percent Realty Interior Inc.
 📷 73
$395,000
2 bd2 ba2 pk1236 ft²
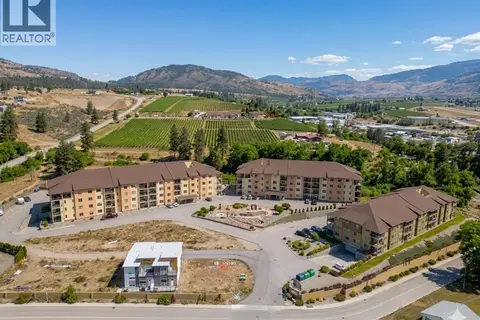
921 SPILLWAY Road Unit# 107B
Oliver, Oliver
Condo Apartment · MLS® 10386549 · Century 21 Amos Realty
 📷 45
$344,000
2 bd2 ba2 pk1302 ft²
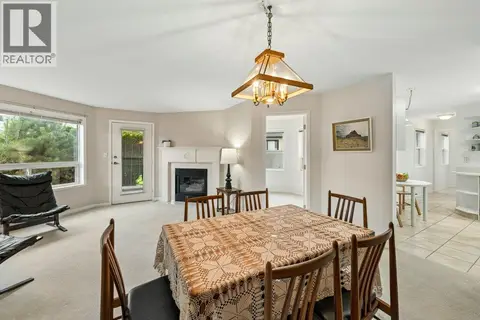
6514 Meadows Drive Unit# 4
Oliver, Oliver
Condo Townhouse · MLS® 10399697 · RE/MAX Wine Capital Realty
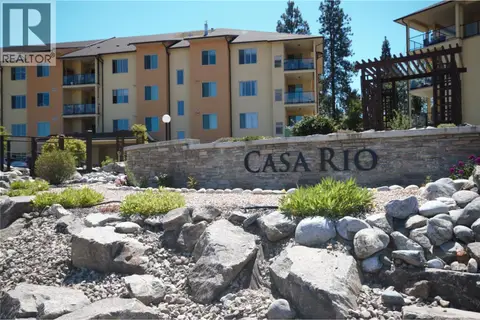 📷 56
$399,900
2 bd2 ba1 pk1254 ft²
921 SPILLWAY Road Unit# 401C
Oliver, Oliver
Pool
Condo Apartment · MLS® 10393803 · RE/MAX Wine Capital Realty
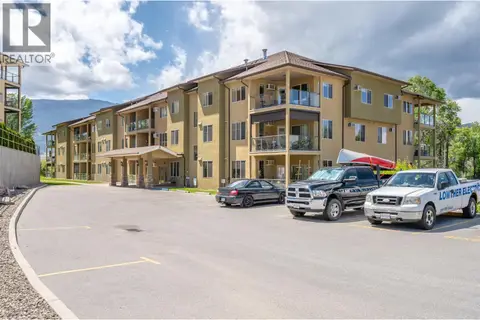 📷 29
$325,000
2 bd2 ba1 pk949 ft²
921 Spillway Road Unit# 105A
Oliver, Oliver
Condo Apartment · MLS® 10367608 · Royal LePage South Country
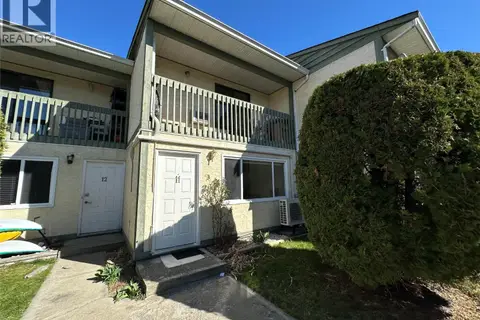 📷 34
$309,900
2 bd2 ba1 pk1126 ft²
6370 Park Drive Unit# 11
Oliver, Oliver
Condo Townhouse · MLS® 10381806 · Oakwyn Realty Ltd.