6327 Wildmare Sub
Chetwynd Rural, Chetwynd, BC, V0C1J0
Listed by Royal Lepage Aspire - DC
$300,000
- 3 bedrooms
- 1 bathrooms
- 1 parking
- 1864 sq ft
Listed 173 days ago · MLS® 10385700
About this home
COME CHECK OUT THIS RURAL PROPERTY located on a no thru road about 10 minutes WEST OF TOWN on Wildmare Subdivision. Cozy 4 level split home approximately 1864 square offering 3 bedrooms, 4-piece bath, nice size living room, decent size bedrooms, comfortable & cozy family room, cold room & basement entry on 1.87 acres with a drilled well, a lagoon, a horse barn/shed, an insulated SHOP area, a TARPED shed and a single car GARAGE with rubber matting. Newer Cambridge shingles, a water softener, comes with appliances, nice size deck off the back with a beautiful treed park-like rural setting with spruce trees, raspberry bushes, lilac bush & seller states a lot of humming birds. Property has been ditched and offers great drainage; this property will not last long as this is located in a great rural area so, so close to town. Call to view. (id:66966)
Details
- Type
- Detached
- Style
- Multi-level
- Size
- 1864 sq ft
- Basement
- Full
- Garage
- Garage
- Property tax
- $1,167
- Neighbourhood
- Chetwynd Rural
- Municipality
- Chetwynd
Interior
- Fireplace
- Wood, Conventional
- Appliances
- Refrigerator, Water softener, Range - Electric, Dishwasher, Washer & Dryer
Heating, cooling and services
- Heating
- Forced air, See remarks
- Water and sewer
- See remarks
Building and exterior
- Style
- Multi-level
- Year built
- 1979
- Roof
- Asphalt shingle
- Outdoor
- Vinyl siding
Parking
- Total parking
- 1
- Driveway and parking
- Attached Garage, RV
Rooms
| Room | Level | Size | Features |
|---|---|---|---|
| Foyer | Basement | 7'5'' x 7'4'' | |
| Storage | Basement | 7'2'' x 8'2'' | |
| Storage | Basement | 5'11'' x 18'3'' | |
| Utility room | Basement | 7'3'' x 15'10'' | |
| Bedroom | Basement | 10'1'' x 11'2'' | |
| Living room | Main level | 11'6'' x 20'3'' | |
| Kitchen | Main level | 17'4'' x 8'3'' | |
| Recreation room | Basement | 16'3'' x 19'9'' | |
| Dining room | Main level | 11'7'' x 10'2'' | |
| Bedroom | Second level | 12'2'' x 8'0'' | |
| Primary Bedroom | Second level | 11'11'' x 12'5'' | |
| 4pc Bathroom | Second level | 8'9'' x 7'6'' |
Location
Location is approximate. See nearby homes on the map
Listed by Royal Lepage Aspire - DC.

REALTOR®, REALTORS®, and the REALTOR® logo are certification marks that are owned by REALTOR® Canada Inc. and licensed exclusively to The Canadian Real Estate Association (CREA). These certification marks identify real estate professionals who are members of CREA and who must abide by CREA’s By-Laws, Rules, and the REALTOR® Code. The MLS® trademark and the MLS® logo are owned by CREA and identify the professional real estate services provided by members of CREA.
The information contained on this site is based in whole or in part on information that is provided by members of The Canadian Real Estate Association, who are responsible for its accuracy. CREA reproduces and distributes this information as a service for its members and assumes no responsibility for its accuracy.
Similar homes nearby
See more in Chetwynd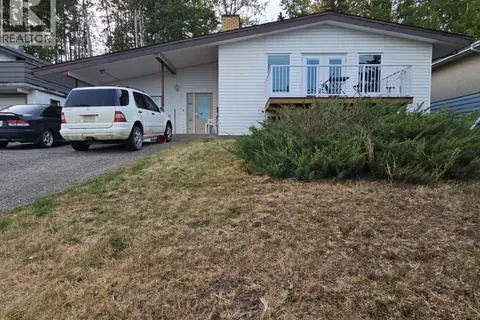 📷 11
$299,000
8 bd2 ba2677 ft²
5113 47 Avenue NW
Chetwynd, Chetwynd
Detached · MLS® 10384282 · Royal Lepage Aspire - DC
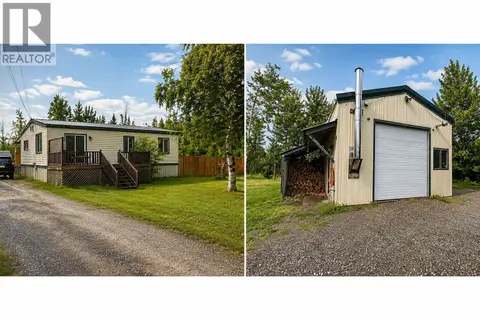 📷 12
$299,000
3 bd1 ba2 pk1112 ft²
4604 47 Avenue NE
Chetwynd, Chetwynd
Detached · MLS® 10396889 · Royal Lepage Aspire Realty
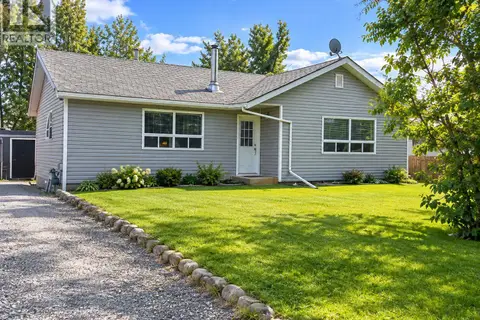 📷 22
$310,000
5 bd1 ba1 pk2257 ft²
4704 Nicholson Road
Chetwynd, Chetwynd
Detached · MLS® 10400309 · Royal Lepage Aspire Realty
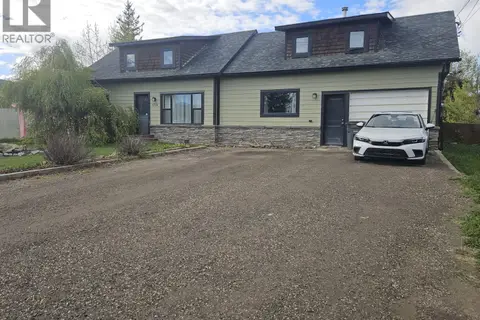 📷 42
$315,000
3 bd2 ba1 pk1969 ft²
4704 50 Avenue NE
Chetwynd, Chetwynd
Detached · MLS® 10388431 · Royal Lepage Aspire - DC
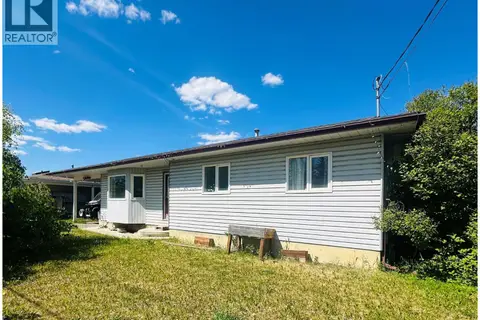 📷 18
$329,000
5 bd3 ba2214 ft²
4108 52A Place NE
Chetwynd, Chetwynd
Detached · MLS® 10389901 · Royal Lepage Aspire Realty
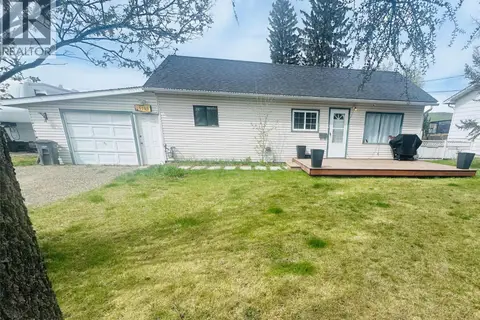 📷 21
$329,000
3 bd1 ba1 pk1199 ft²
5109 43 Street NE
Chetwynd, Chetwynd
Detached · MLS® 10402114 · Royal Lepage Aspire Realty
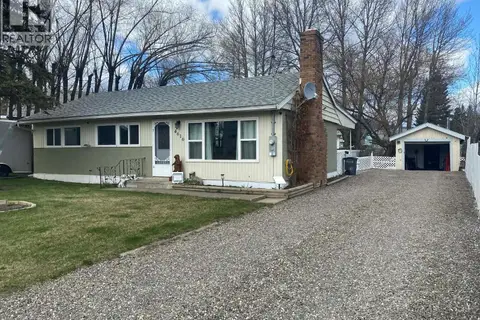 📷 18
$329,900
3 bd2 ba1 pk930 ft²
4616 50 Avenue
Chetwynd, Chetwynd
Detached · MLS® 10401906 · RE/MAX Dawson Creek Realty
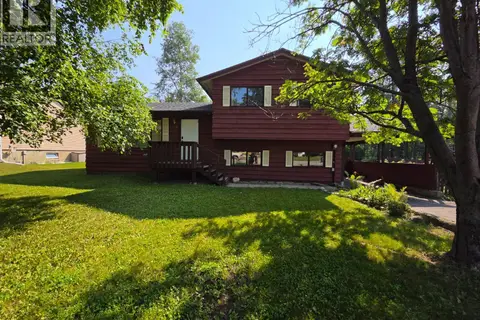 📷 61
$335,000
5 bd2 ba1 pk2273 ft²
4720 Centurion Crescent NE
Chetwynd, Chetwynd
Detached · MLS® 10395571 · Royal Lepage Aspire - DC