4704 Nicholson Road
Chetwynd, Chetwynd, BC, V0C1J0
Listed by Royal Lepage Aspire Realty
$310,000
- 5 bedrooms
- 1 bathrooms
- 1 parking
- 2257 sq ft
Listed 42 days ago · MLS® 10400309
About this home
This great 5-bedroom, 2-bathroom home is centrally located on a large lot backing onto a peaceful gully and has seen many updates throughout. The upper level features an open-concept kitchen, dining, and living area, along with three bedrooms and a full bathroom. Downstairs, you’ll find a convenient laundry area, two additional bedrooms, another bathroom, a bar area, and a cozy wood stove—perfect for relaxing and entertaining. Outside, the property offers a detached garage and a private back deck where you can enjoy the peaceful surroundings. Call today to book your private viewing! (id:66966)
Details
- Type
- Detached
- Style
- Ranch
- Size
- 2257 sq ft
- Garage
- Garage
- Property tax
- $2,549
- Neighbourhood
- Chetwynd
- Municipality
- Chetwynd
Interior
- Fireplace
- Free Standing Metal
- Appliances
- Washer, Refrigerator, Oven, Dryer
- Flooring
- Mixed Flooring
Heating, cooling and services
- Heating
- Stove, Forced air, See remarks, Wood
- Water and sewer
- Municipal sewage system
Building and exterior
- Style
- Ranch
- Year built
- 1960
- Roof
- Asphalt shingle
- Outdoor
- Vinyl siding
Parking
- Total parking
- 1
- Driveway and parking
- Detached Garage
Rooms
| Room | Level | Size | Features |
|---|---|---|---|
| Bedroom | Basement | 11' x 9' | |
| Bedroom | Basement | 11' x 9' | |
| Storage | Basement | 10' x 9' | |
| Other | Basement | 30' x 28' | |
| Foyer | Main level | 10' x 8' | |
| Bedroom | Main level | 12' x 9' | |
| Living room | Main level | 12' x 24' | |
| 4pc Bathroom | Main level | ||
| Bedroom | Main level | 12' x 8' | |
| Kitchen | Main level | 18' x 14' | |
| Primary Bedroom | Main level | 12' x 9' |
Location
Location is approximate. See nearby homes on the map
Listed by Royal Lepage Aspire Realty.

REALTOR®, REALTORS®, and the REALTOR® logo are certification marks that are owned by REALTOR® Canada Inc. and licensed exclusively to The Canadian Real Estate Association (CREA). These certification marks identify real estate professionals who are members of CREA and who must abide by CREA’s By-Laws, Rules, and the REALTOR® Code. The MLS® trademark and the MLS® logo are owned by CREA and identify the professional real estate services provided by members of CREA.
The information contained on this site is based in whole or in part on information that is provided by members of The Canadian Real Estate Association, who are responsible for its accuracy. CREA reproduces and distributes this information as a service for its members and assumes no responsibility for its accuracy.
Similar homes nearby
See more in Chetwynd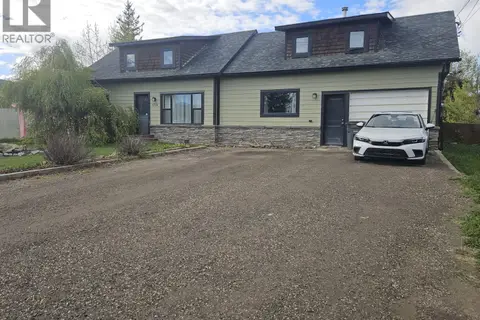 📷 42
$315,000
3 bd2 ba1 pk1969 ft²
4704 50 Avenue NE
Chetwynd, Chetwynd
Detached · MLS® 10388431 · Royal Lepage Aspire - DC
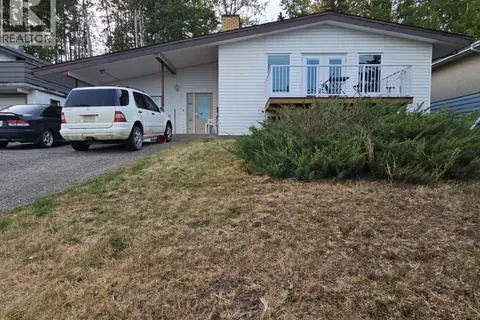 📷 11
$299,000
8 bd2 ba2677 ft²
5113 47 Avenue NW
Chetwynd, Chetwynd
Detached · MLS® 10384282 · Royal Lepage Aspire - DC
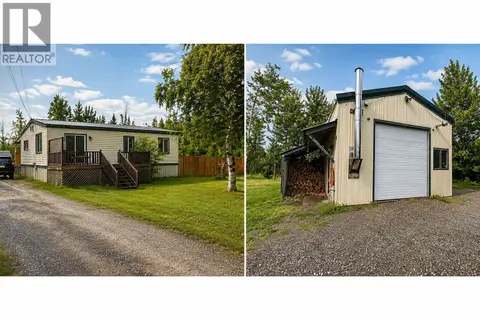 📷 12
$299,000
3 bd1 ba2 pk1112 ft²
4604 47 Avenue NE
Chetwynd, Chetwynd
Detached · MLS® 10396889 · Royal Lepage Aspire Realty
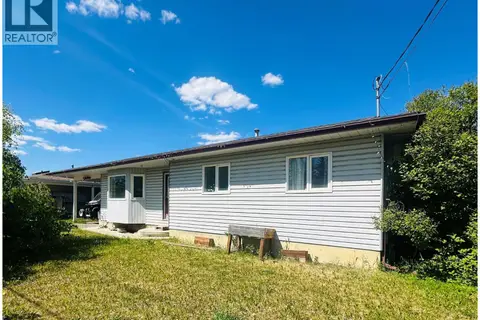 📷 18
$329,000
5 bd3 ba2214 ft²
4108 52A Place NE
Chetwynd, Chetwynd
Detached · MLS® 10389901 · Royal Lepage Aspire Realty
 📷 21
$329,000
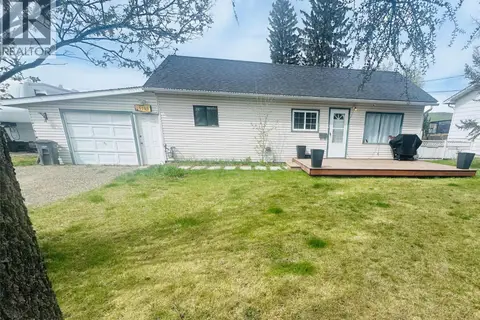
3 bd1 ba1 pk1199 ft²
5109 43 Street NE
Chetwynd, Chetwynd
Detached · MLS® 10402114 · Royal Lepage Aspire Realty
 📷 18
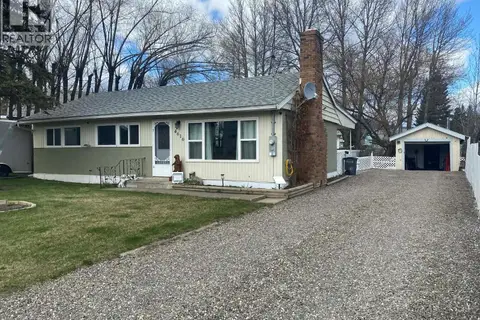
$329,900
3 bd2 ba1 pk930 ft²
4616 50 Avenue
Chetwynd, Chetwynd
Detached · MLS® 10401906 · RE/MAX Dawson Creek Realty
 📷 61
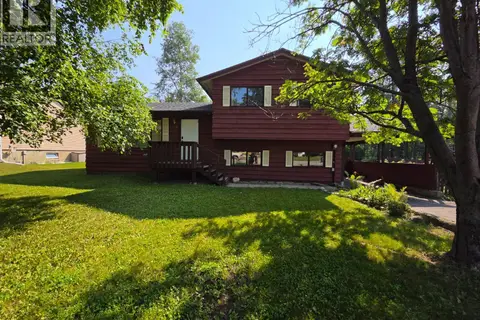
$335,000
5 bd2 ba1 pk2273 ft²
4720 Centurion Crescent NE
Chetwynd, Chetwynd
Detached · MLS® 10395571 · Royal Lepage Aspire - DC
 📷 81
$343,900
4 bd3 ba1 pk2128 ft²
4317 51A Avenue NE
Chetwynd, Chetwynd
Detached · MLS® 10397898 · Royal Lepage Aspire - DC