4604 47 Avenue NE
Chetwynd, Chetwynd, BC, V0C1J0
Listed by Royal Lepage Aspire Realty
$299,000
- 3 bedrooms
- 1 bathrooms
- 2 parking
- 1112 sq ft
Listed 77 days ago · MLS® 10396889
About this home
Welcome to this charming 3-bedroom, 1-bathroom bungalow situated on a spacious double lot in a central Chetwynd location, just minutes from schools, the recreation center, the library, and other everyday amenities. This cozy and affordable home offers the comfort of low utility bills while providing plenty of space both inside and out. The bright kitchen features an abundance of cabinetry, and the inviting living room opens onto a large deck through sliding glass doors, creating the perfect space to relax or entertain. Outside, you'll find a fantastic insulated shop with tall ceilings, radiant natural gas heat, and a concrete floor—ideal for projects, storage, or hobbies. The property also includes a garden shed, a firepit area for enjoying summer evenings, ample parking, and privacy fencing, making it an excellent choice for families, hobbyists, or anyone looking for extra room to enjoy. Call the listing agent today to book your private viewing! (id:66966)
Details
- Type
- Detached
- Style
- Bungalow
- Size
- 1112 sq ft
- Basement
- Crawl space
- Garage
- Garage
- Property tax
- $2,407
- Neighbourhood
- Chetwynd
- Municipality
- Chetwynd
Interior
- Fireplace
- No
- Appliances
- Washer, Refrigerator, Oven, Dryer
- Flooring
- Mixed Flooring
Heating, cooling and services
- Heating
- Forced air, See remarks
- Water and sewer
- Municipal sewage system
Building and exterior
- Style
- Bungalow
- Year built
- 1965
- Roof
- Metal
- Foundation
- See Remarks
- Outdoor
- Vinyl siding
Parking
- Total parking
- 2
- Driveway and parking
- Detached Garage
Rooms
| Room | Level | Size | Features |
|---|---|---|---|
| Laundry room | Main level | 8' x 19' | |
| 4pc Bathroom | Main level | ||
| Primary Bedroom | Main level | 10'8'' x 10'8'' | |
| Bedroom | Main level | 10'6'' x 10'8'' | |
| Bedroom | Main level | 10'6'' x 10'5'' | |
| Kitchen | Main level | 10'5'' x 10'5'' | |
| Living room | Main level | 10'5'' x 10'5'' |
Location
Location is approximate. See nearby homes on the map
Listed by Royal Lepage Aspire Realty.

REALTOR®, REALTORS®, and the REALTOR® logo are certification marks that are owned by REALTOR® Canada Inc. and licensed exclusively to The Canadian Real Estate Association (CREA). These certification marks identify real estate professionals who are members of CREA and who must abide by CREA’s By-Laws, Rules, and the REALTOR® Code. The MLS® trademark and the MLS® logo are owned by CREA and identify the professional real estate services provided by members of CREA.
The information contained on this site is based in whole or in part on information that is provided by members of The Canadian Real Estate Association, who are responsible for its accuracy. CREA reproduces and distributes this information as a service for its members and assumes no responsibility for its accuracy.
Similar homes nearby
See more in Chetwynd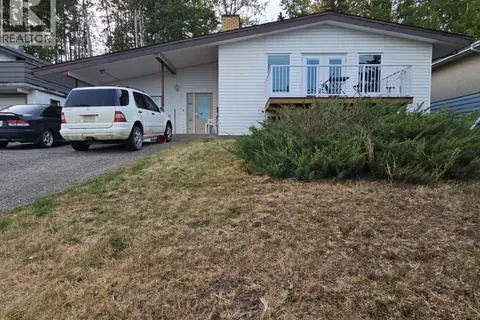 📷 11
$299,000
8 bd2 ba2677 ft²
5113 47 Avenue NW
Chetwynd, Chetwynd
Detached · MLS® 10384282 · Royal Lepage Aspire - DC
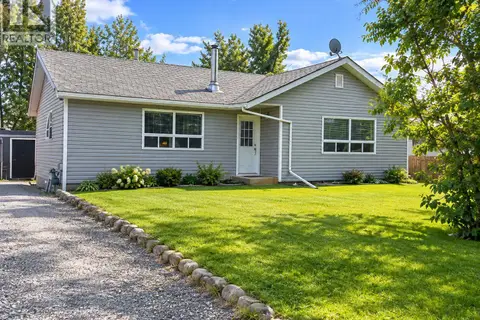 📷 22
$310,000
5 bd1 ba1 pk2257 ft²
4704 Nicholson Road
Chetwynd, Chetwynd
Detached · MLS® 10400309 · Royal Lepage Aspire Realty
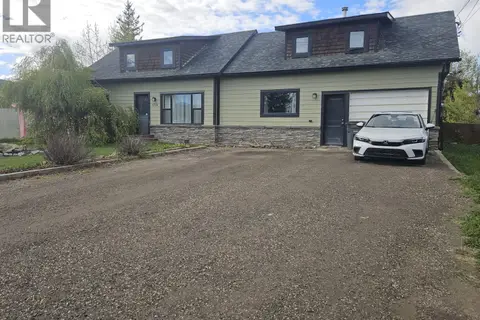 📷 42
$315,000
3 bd2 ba1 pk1969 ft²
4704 50 Avenue NE
Chetwynd, Chetwynd
Detached · MLS® 10388431 · Royal Lepage Aspire - DC
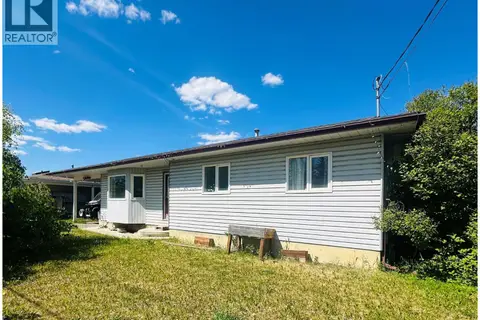 📷 18
$329,000
5 bd3 ba2214 ft²
4108 52A Place NE
Chetwynd, Chetwynd
Detached · MLS® 10389901 · Royal Lepage Aspire Realty
 📷 21
$329,000
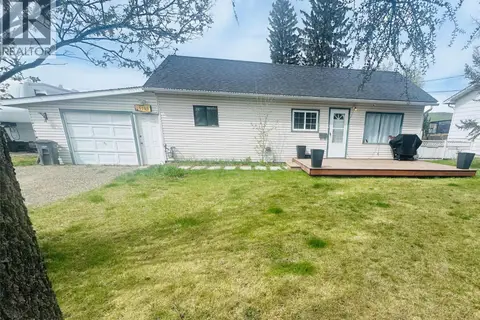
3 bd1 ba1 pk1199 ft²
5109 43 Street NE
Chetwynd, Chetwynd
Detached · MLS® 10402114 · Royal Lepage Aspire Realty
 📷 18
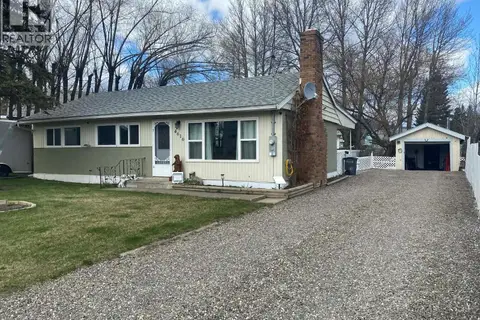
$329,900
3 bd2 ba1 pk930 ft²
4616 50 Avenue
Chetwynd, Chetwynd
Detached · MLS® 10401906 · RE/MAX Dawson Creek Realty
 📷 61
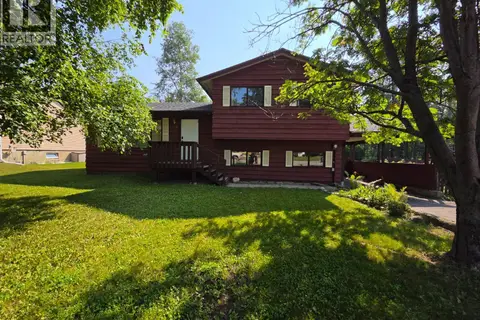
$335,000
5 bd2 ba1 pk2273 ft²
4720 Centurion Crescent NE
Chetwynd, Chetwynd
Detached · MLS® 10395571 · Royal Lepage Aspire - DC
 📷 23
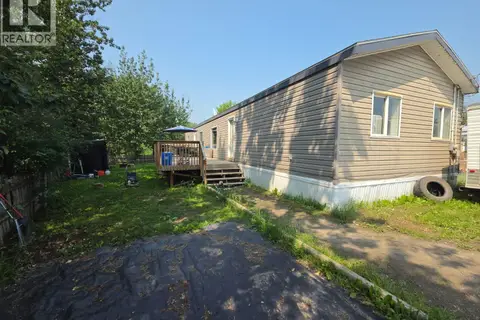
$260,000
4 bd2 ba1496 ft²
5277 45 Street SE
Chetwynd, Chetwynd
Mobile/Trailer · MLS® 10395456 · Royal Lepage Aspire - DC