6311 Rodolph Rd
Tanner, Central Saanich, BC, V8Z5V9
Listed by DFH Real Estate Ltd.
$1,495,000
- 4 bedrooms
- 2 bathrooms
- 4 parking
- 2310 sq ft
Listed 71 days ago · MLS® 1046278
About this home
Attention builders and developers! Level, easy access, 1/2 acre site in the desirable Tanner Ridge area. Current zoning allows for 4 dwelling units. Potential for sub-division under current zoning into 2x 1/4 acre properties (requires a variance according to CS Planning), which would allow 8 dwelling units. New RN-S zone allows for rezoning and sub-division into 3 ''small lots'', each of which would allow 4 dwelling units (12 in total over 3 resulting lots). Current panabode home on site has 2 suites, with stable tenants, which will generate holding income while undergoing rezoning and development permit process. Drive by for a look at the property, or arrange a showing to walk the property. This is a very rare offering! (id:66966)
Details
- Type
- Vacant Land
- Style
- Log house/cabin, Westcoast
- Size
- 2310 sq ft
- Property tax
- $5,621
- Neighbourhood
- Tanner
- Municipality
- Central Saanich
Interior
- Fireplace
- Yes
- Appliances
- Washer, Refrigerator, Dishwasher, Dryer
Heating, cooling and services
- Heating
- Heat Pump, Forced air
- Air conditioning
- Fully air conditioned
Building and exterior
- Style
- Log house/cabin, Westcoast
- Year built
- 1967
Parking
- Total parking
- 4
- Driveway and parking
- Street
Rooms
| Room | Level | Size | Features |
|---|---|---|---|
| Bathroom | Additional Accommodation | X | |
| Entrance | Main level | 3.05 × 1.83 m (10' × 6') | |
| Living room | Main level | 5.18 × 4.27 m (17' × 14') | |
| Dining room | Main level | 3.96 × 2.44 m (13' × 8') | |
| Kitchen | Main level | 3.96 × 2.44 m (13' × 8') | |
| Primary Bedroom | Main level | 3.66 × 3.66 m (12' × 12') | |
| Bedroom | Main level | 3.66 × 2.44 m (12' × 8') | |
| Bedroom | Main level | 3.66 × 2.74 m (12' × 9') | |
| Bathroom | Main level | 4-Piece | |
| Porch | Main level | 5.49 × 2.74 m (18' × 9') | |
| Living room | Additional Accommodation | 4.57 × 3.96 m (15' × 13') | |
| Office | Lower level | 3.96 × 2.44 m (13' × 8') | |
| Kitchen | Additional Accommodation | 3.66 × 3.35 m (12' × 11') | |
| Bedroom | Additional Accommodation | 3.35 × 3.35 m (11' × 11') | |
| Utility room | Lower level | 6.4 × 3.66 m (21' × 12') |
Location
Location is approximate. See nearby homes on the map
Listed by DFH Real Estate Ltd..

REALTOR®, REALTORS®, and the REALTOR® logo are certification marks that are owned by REALTOR® Canada Inc. and licensed exclusively to The Canadian Real Estate Association (CREA). These certification marks identify real estate professionals who are members of CREA and who must abide by CREA’s By-Laws, Rules, and the REALTOR® Code. The MLS® trademark and the MLS® logo are owned by CREA and identify the professional real estate services provided by members of CREA.
The information contained on this site is based in whole or in part on information that is provided by members of The Canadian Real Estate Association, who are responsible for its accuracy. CREA reproduces and distributes this information as a service for its members and assumes no responsibility for its accuracy.
Similar homes nearby
See more in Central Saanich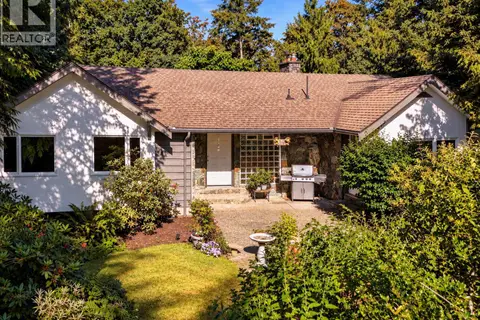 📷 33
$1,500,000
5 bd3 ba4 pk2636 ft²
6232 Rodolph Rd
Tanner, Central Saanich
Detached · MLS® 1050219 · Newport Realty Ltd.
 📷 65
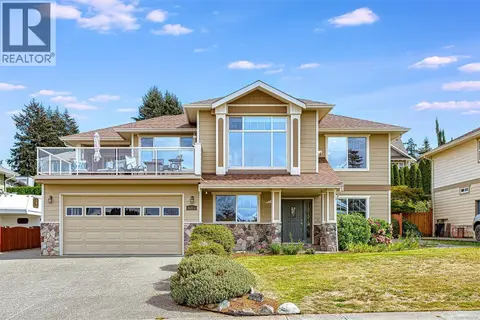
$1,389,000
4 bd4 ba4 pk2724 ft²
6315 Central Saanich Rd
Tanner, Central Saanich
Detached · MLS® 1048790 · Team 3000 Realty Ltd
 📷 91
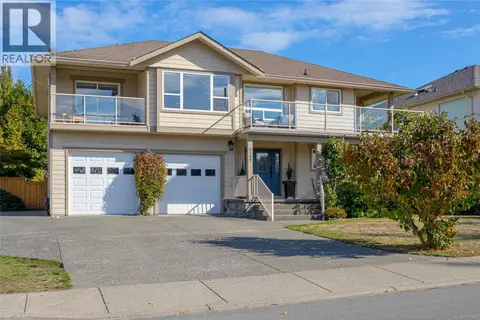
$1,375,000
6 bd4 ba6 pk3020 ft²
6309 Central Saanich Rd
Tanner, Central Saanich
Detached · MLS® 1051966 · Pemberton Holmes Ltd.
 📷 49
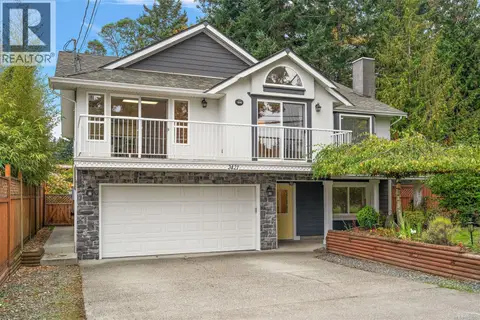
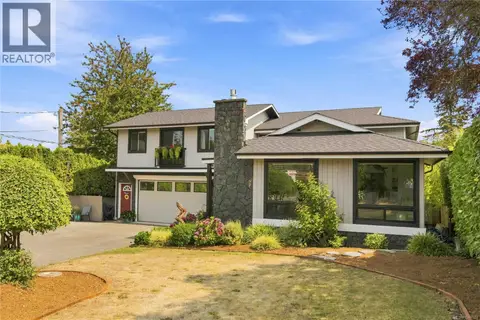
$1,199,995
4 bd3 ba4 pk2514 ft²
2421 Tanner Rd
Tanner, Central Saanich
Detached · MLS® 1052065 · Coldwell Banker Oceanside Real Estate
 📷 42
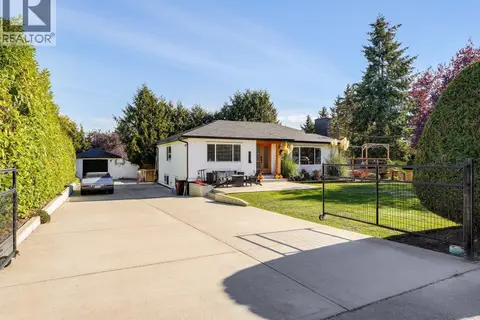
$1,499,999
5 bd4 ba6 pk3095 ft²
7081 East Saanich Rd
Keating, Central Saanich
Detached · MLS® 1049123 · RE/MAX Camosun
 New
📷 25
$1,298,000
5 bd3 ba2572 ft²
7949 East Saanich Rd
Saanichton, Central Saanich
Detached · MLS® 1052105 · Coldwell Banker Oceanside Real Estate
 📷 83
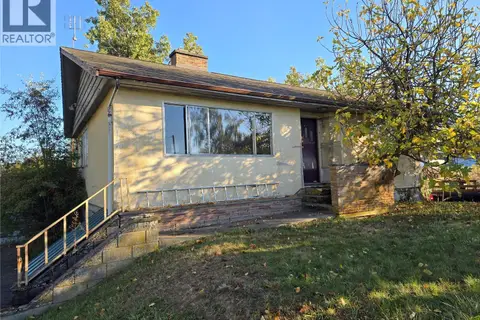
$1,285,000
3 bd2 ba4 pk2470 ft²
7036 Con-Ada Rd
Brentwood Bay, Central Saanich
Detached · MLS® 1052158 · Newport Realty Ltd.
 📷 32
$1,279,900
3 bd2 ba10 pk1673 ft²
2766 Island View Rd
Island View, Central Saanich
Detached · MLS® 1052391 · RE/MAX Camosun