6232 Rodolph Rd
Tanner, Central Saanich, BC, V8Z5V8
Listed by Newport Realty Ltd.
$1,500,000
- 5 bedrooms
- 3 bathrooms
- 4 parking
- 2636 sq ft
Listed 33 days ago · MLS® 1050219
About this home
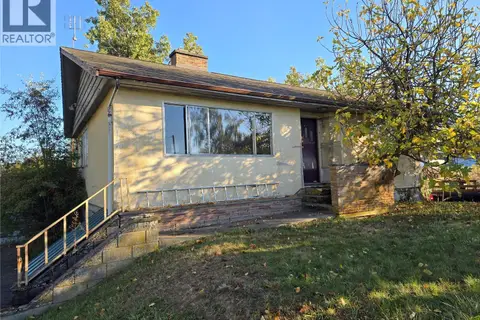
OPEN HOUSE SAT OCT 3rd 2-4pm. Welcome to 6232 Rodolph Road in sought-after Tanner Ridge, where privacy, space, and natural beauty come together. Set on a picturesque 0.74-acre property surrounded by mature trees and established gardens, this inviting home offers a peaceful, park-like setting. Inside, the bright living room features large windows overlooking the greenery, while the beautifully updated kitchen boasts quartz counters, stainless-steel appliances, abundant cabinetry, a gas cooktop, and dual convection wall ovens. Step outside to the spacious deck—perfect for entertaining or relaxing in the hot tub while enjoying the tranquil surroundings. Garden enthusiasts will appreciate the greenhouse, raised vegetable beds, fruit trees, colourful landscaping, and generous outdoor space. A truly special property offering country-style serenity just minutes from everyday amenities. (id:66966)
Details
- Type
- Detached
- Size
- 2636 sq ft
- Garage
- Garage
- Property tax
- $6,082
- Neighbourhood
- Tanner
- Municipality
- Central Saanich
Interior
- Fireplace
- Yes
- Appliances
- Washer, Refrigerator, Hot Tub, Dishwasher, Range, Dryer, Oven - Built-In
Heating, cooling and services
- Heating
- Forced air, Natural gas, Wood
- Air conditioning
- Central air conditioning, See Remarks
Building and exterior
- Year built
- 1970
Parking
- Total parking
- 4
- Driveway and parking
- Garage
Rooms
| Room | Level | Size | Features |
|---|---|---|---|
| Bathroom | Lower level | 3-Piece | |
| Storage | Lower level | 7' x 8' | |
| Utility room | Lower level | 9' x 12' | |
| Bedroom | Main level | 10' x 11' | |
| Bedroom | Lower level | 12' x 17' | |
| Bedroom | Main level | 12' x 13' | |
| Bedroom | Lower level | 12' x 15' | |
| Den | Lower level | 8' x 9' | |
| Family room | Lower level | 14' x 18' | |
| Ensuite | Main level | 3-Piece | |
| Bathroom | Main level | 4-Piece | |
| Primary Bedroom | Main level | 12' x 15' | |
| Kitchen | Main level | 20' x 12' | |
| Dining room | Main level | 9' x 10' | |
| Living room | Main level | 13' x 17' |
Location
Location is approximate. See nearby homes on the map
Listed by Newport Realty Ltd..

REALTOR®, REALTORS®, and the REALTOR® logo are certification marks that are owned by REALTOR® Canada Inc. and licensed exclusively to The Canadian Real Estate Association (CREA). These certification marks identify real estate professionals who are members of CREA and who must abide by CREA’s By-Laws, Rules, and the REALTOR® Code. The MLS® trademark and the MLS® logo are owned by CREA and identify the professional real estate services provided by members of CREA.
The information contained on this site is based in whole or in part on information that is provided by members of The Canadian Real Estate Association, who are responsible for its accuracy. CREA reproduces and distributes this information as a service for its members and assumes no responsibility for its accuracy.
Similar homes nearby
See more in Central Saanich 📷 16
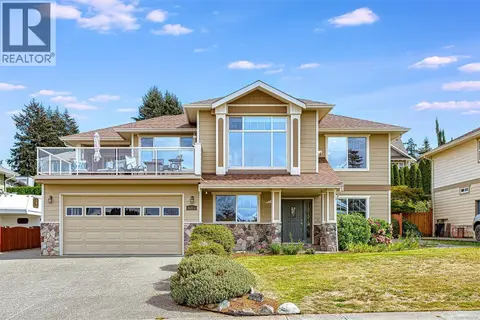
$1,495,000
4 bd2 ba4 pk2310 ft²
6311 Rodolph Rd
Tanner, Central Saanich
Vacant Land · MLS® 1046278 · DFH Real Estate Ltd.
 📷 65
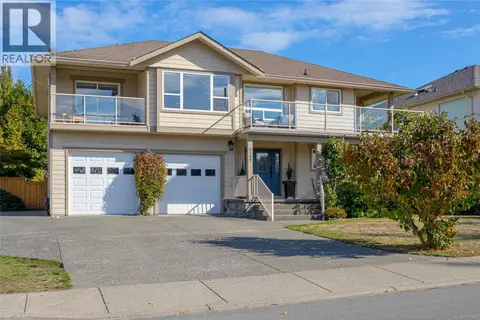
$1,389,000
4 bd4 ba4 pk2724 ft²
6315 Central Saanich Rd
Tanner, Central Saanich
Detached · MLS® 1048790 · Team 3000 Realty Ltd
 📷 91
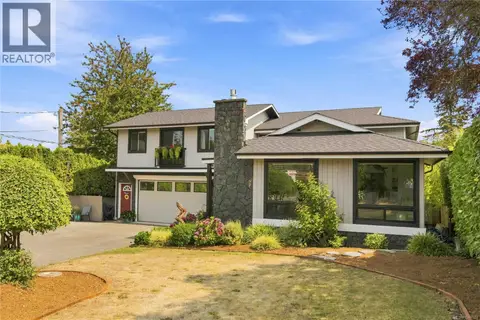
$1,375,000
6 bd4 ba6 pk3020 ft²
6309 Central Saanich Rd
Tanner, Central Saanich
Detached · MLS® 1051966 · Pemberton Holmes Ltd.
 📷 42
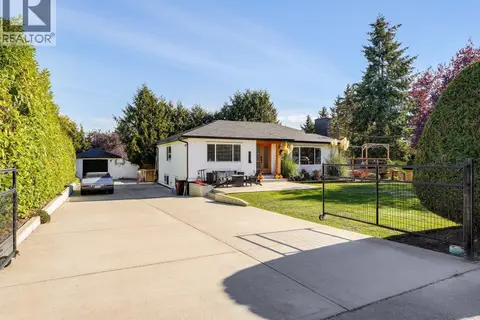
$1,499,999
5 bd4 ba6 pk3095 ft²
7081 East Saanich Rd
Keating, Central Saanich
Detached · MLS® 1049123 · RE/MAX Camosun
 New
📷 25
$1,298,000
5 bd3 ba2572 ft²
7949 East Saanich Rd
Saanichton, Central Saanich
Detached · MLS® 1052105 · Coldwell Banker Oceanside Real Estate
 📷 83
$1,285,000
3 bd2 ba4 pk2470 ft²
7036 Con-Ada Rd
Brentwood Bay, Central Saanich
Detached · MLS® 1052158 · Newport Realty Ltd.
 📷 32
$1,279,900
3 bd2 ba10 pk1673 ft²
2766 Island View Rd
Island View, Central Saanich
Detached · MLS® 1052391 · RE/MAX Camosun
 📷 35
$1,249,900
3 bd3 ba4 pk2132 ft²
7084 Willis Point Rd
Willis Point, Central Saanich
Detached · MLS® 1049862 · RE/MAX Camosun