63 42e Avenue
Edmundston, NB, E3V2Z4
Listed by Riviera Real Estate Ltd
$220,000
- 3 bedrooms
- 2 bathrooms
- 1333 sq ft
Listed 107 days ago · MLS® NB141328
About this home
Charming home that has benefited from numerous major renovations over the years. Meticulously maintained and tastefully decorated, it is sure to impress from the moment you arrive. Outside, you'll find a beautifully landscaped yard featuring stunning flower beds and a paved driveway that enhances the property's immaculate and welcoming curb appeal. The interior has been completely refreshed with fresh paint, new flooring, new cabinetry, and many other upgrades, creating a bright, modern living space. The main floor offers a functional kitchen, a cozy living room, one bedroom, a full bathroom with laundry area, and a spacious storage room. The living room also provides access to a large patio, perfect for enjoying warm summer days. Upstairs, you'll find two bedrooms, both featuring spacious closets, as well as a convenient half bathroom. The partially finished basement includes a versatile room that can easily be customized to suit your needs, whether as a family room, home office, fitness room, or playroom. This warm and inviting turnkey property is ready to welcome its new owners. Schedule your private viewing today! (id:66966)
Details
- Type
- Detached
- Size
- 1333 sq ft
- Property tax
- $1,555
- Municipality
- Edmundston
Interior
- Bedrooms
- 3 above ground
- Fireplace
- No
- Flooring
- Laminate
Heating, cooling and services
- Heating
- Electric
- Water and sewer
- Municipal sewage system
Building and exterior
- Foundation
- Block
- Outdoor
- Vinyl
Rooms
| Room | Level | Size | Features |
|---|---|---|---|
| Storage | Main level | 5'9'' x 5'9'' | |
| Bedroom | Second level | 18'1'' x 8' | |
| Bedroom | Second level | 18'1'' x 8'3'' | |
| Primary Bedroom | Main level | 8'6'' x 17'8'' | |
| Laundry room | Main level | 4'5'' x 11'4'' | |
| Bath (# pieces 1-6) | Main level | 5'9'' x 13'3'' | |
| Living room | Main level | 10'1'' x 15'3'' | |
| Kitchen/Dining room | Main level | 17'9'' x 10'5'' |
Location
Location is approximate. See nearby homes on the map
Listed by Riviera Real Estate Ltd.

REALTOR®, REALTORS®, and the REALTOR® logo are certification marks that are owned by REALTOR® Canada Inc. and licensed exclusively to The Canadian Real Estate Association (CREA). These certification marks identify real estate professionals who are members of CREA and who must abide by CREA’s By-Laws, Rules, and the REALTOR® Code. The MLS® trademark and the MLS® logo are owned by CREA and identify the professional real estate services provided by members of CREA.
The information contained on this site is based in whole or in part on information that is provided by members of The Canadian Real Estate Association, who are responsible for its accuracy. CREA reproduces and distributes this information as a service for its members and assumes no responsibility for its accuracy.
Similar homes nearby
See more in Edmundston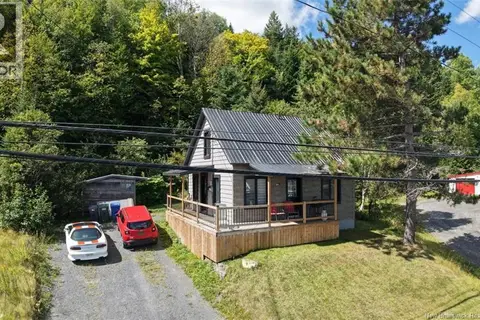 📷 18
$219,900
3 bd1 ba808 ft²
644 Canada Road
Edmundston
Detached · MLS® NB147526 · Riviera Real Estate Ltd
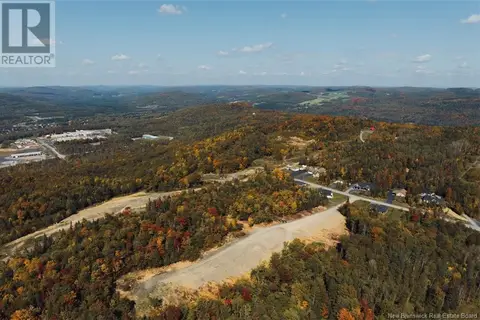
$229,900
0 bd
Lot 42-46 De la Falaise Street
Edmundston
Vacant Land · MLS® NB109548 · Riviera Real Estate Ltd
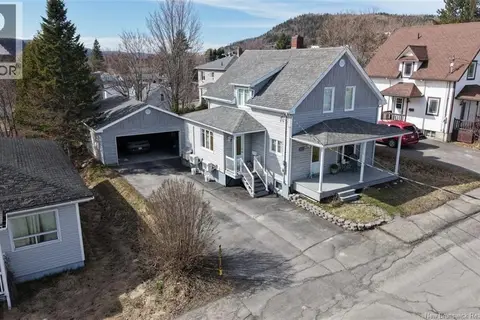 📷 39
$230,000
3 bd2 ba1161 ft²
120 34th Avenue
Edmundston
Detached · MLS® NB134775 · Riviera Real Estate Ltd
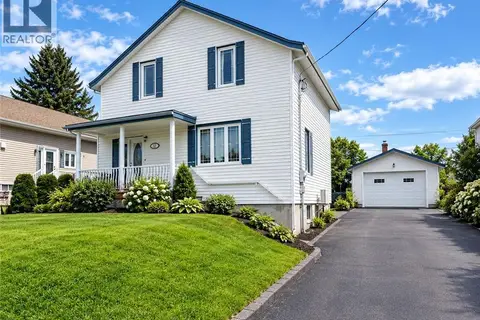 📷 33
$209,000
3 bd2 ba1320 ft²
115 46th ave
Edmundston
Detached · MLS® NB140844 · Keller Williams Capital Realty
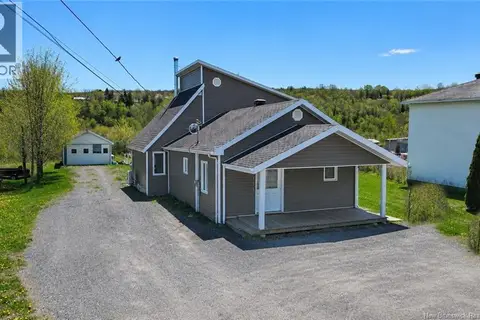 📷 15
$198,000
3+1 bd1 ba1140 ft²
1156 St-Francois Street
Edmundston
Detached · MLS® NB139531 · Riviera Real Estate Ltd
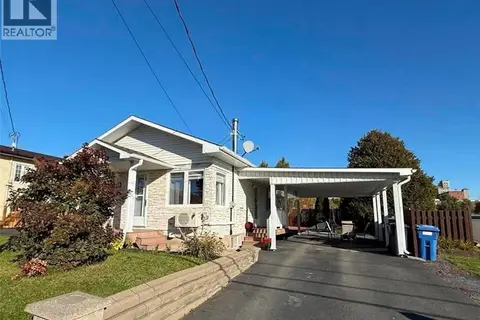 📷 19
$195,000
1 bd2 ba1044 ft²
129 34th Avenue
Edmundston
Detached · MLS® NB148724 · Riviera Real Estate Ltd
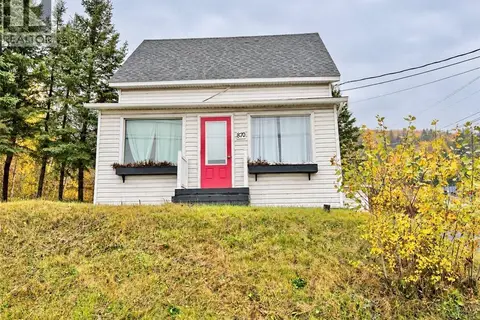 📷 20
$189,000
4 bd2 ba1160 ft²
870 Canada Road
Edmundston
Detached · MLS® NB149474 · EXIT Realty Elite
 📷 30
$255,000
3 bd2 ba1368 ft²
11 33rd Avenue
Edmundston
Pool
Detached · MLS® NB143858 · Riviera Real Estate Ltd