120 34th Avenue
Edmundston, NB, E3V2T6
Listed by Riviera Real Estate Ltd
$230,000
- 3 bedrooms
- 2 bathrooms
- 1161 sq ft
Listed 224 days ago · MLS® NB134775
About this home
Brand new listing! This impeccable property, maintained with the utmost care, will charm you from the very first visit. On the main floor, you will discover a beautiful open-concept living space featuring a large functional kitchen with a central island, an adjacent dining area, and a spacious, bright living room. A full bathroom as well as a relaxation area complete this level. Upstairs, you will find three large bedrooms, including a primary bedroom with a walk-in closet, as well as a convenient powder room. The unfinished basement offers excellent potential for additional storage according to your needs. Outside, a large insulated double garage, a paved driveway, and complete landscaping further enhance this well-maintained property, cared for with taste and attention to detail. An impeccable home waiting just for you. Call to schedule a visit! (id:66966)
Details
- Type
- Detached
- Size
- 1161 sq ft
- Garage
- Garage
- Property tax
- $1,795
- Municipality
- Edmundston
Interior
- Bedrooms
- 3 above ground
- Fireplace
- No
- Flooring
- Hardwood, Laminate, Ceramic
Heating, cooling and services
- Heating
- Heat Pump
- Air conditioning
- Air exchanger, Heat Pump
- Water and sewer
- Municipal sewage system
Building and exterior
- Foundation
- Concrete
- Outdoor
- Vinyl
Parking
- Driveway and parking
- Detached Garage, Garage
Rooms
| Room | Level | Size | Features |
|---|---|---|---|
| 2pc Bathroom | Second level | 5'9'' x 4'9'' | |
| Bedroom | Second level | 11'4'' x 7'4'' | |
| Bedroom | Second level | 11'2'' x 9'11'' | |
| Primary Bedroom | Second level | 11' x 15'10'' | |
| Office | Main level | 6'6'' x 9' | |
| 3pc Bathroom | Main level | 7'11'' x 9'9'' | |
| Living room | Main level | 11'8'' x 17'8'' | |
| Kitchen/Dining room | Main level | 17'8'' x 16'7'' |
Location
Location is approximate. See nearby homes on the map
Listed by Riviera Real Estate Ltd.

REALTOR®, REALTORS®, and the REALTOR® logo are certification marks that are owned by REALTOR® Canada Inc. and licensed exclusively to The Canadian Real Estate Association (CREA). These certification marks identify real estate professionals who are members of CREA and who must abide by CREA’s By-Laws, Rules, and the REALTOR® Code. The MLS® trademark and the MLS® logo are owned by CREA and identify the professional real estate services provided by members of CREA.
The information contained on this site is based in whole or in part on information that is provided by members of The Canadian Real Estate Association, who are responsible for its accuracy. CREA reproduces and distributes this information as a service for its members and assumes no responsibility for its accuracy.
Similar homes nearby
See more in Edmundston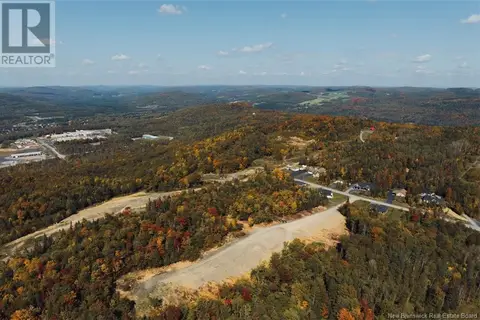
$229,900
0 bd
Lot 42-46 De la Falaise Street
Edmundston
Vacant Land · MLS® NB109548 · Riviera Real Estate Ltd
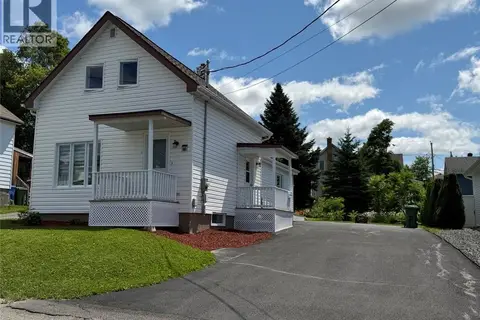 📷 20
$220,000
3 bd2 ba1333 ft²
63 42e Avenue
Edmundston
Detached · MLS® NB141328 · Riviera Real Estate Ltd
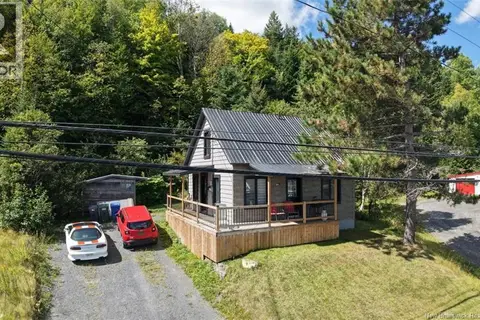 📷 18
$219,900
3 bd1 ba808 ft²
644 Canada Road
Edmundston
Detached · MLS® NB147526 · Riviera Real Estate Ltd
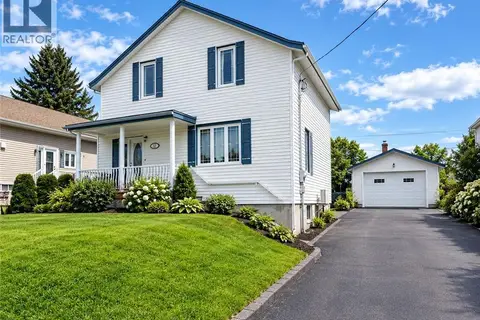 📷 33
$209,000
3 bd2 ba1320 ft²
115 46th ave
Edmundston
Detached · MLS® NB140844 · Keller Williams Capital Realty
 📷 30
$255,000
3 bd2 ba1368 ft²
11 33rd Avenue
Edmundston
Pool
Detached · MLS® NB143858 · Riviera Real Estate Ltd
 New
📷 20
$255,000
3 bd2 ba1320 ft²
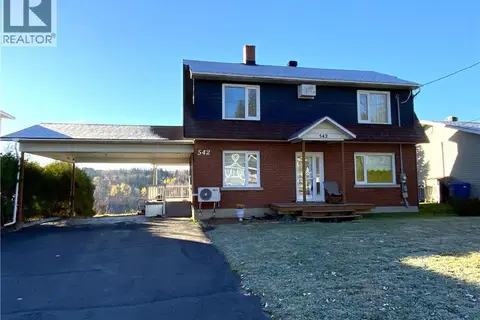
542 Saint-François Street
Edmundston
Pool
Detached · MLS® NB150024 · Alliance Realty Inc.
 📷 14
$259,000
2+1 bd2 ba816 ft²
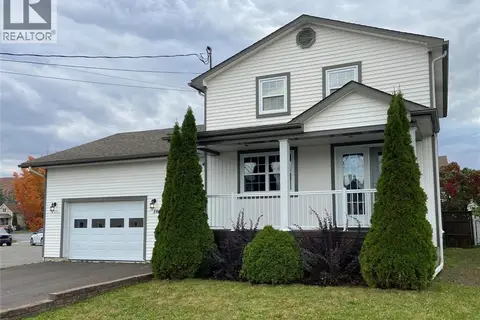
11 Lebel Street
Edmundston
Detached · MLS® NB147892 · Alliance Realty Inc.
 📷 29
$259,000
2+1 bd2 ba1200 ft²
16 46th Avenue
Edmundston
Detached · MLS® NB149099 · Riviera Real Estate Ltd