11 33rd Avenue
Edmundston, NB, E3V1S3
Listed by Riviera Real Estate Ltd
$255,000
- 3 bedrooms
- 2 bathrooms
- 1368 sq ft
Listed 97 days ago · MLS® NB143858
About this home
Charming home ideally located within walking distance of the university, college, elementary and high schools, the hospital, medical clinics, restaurants, and all essential amenities. This property offers three bedrooms. The main floor features a welcoming kitchen open to the dining area, a bright living room, a home office, a versatile bonus room, and a convenient powder room. Upstairs, you will find three generously sized bedrooms and a full bathroom. Step outside to enjoy a true backyard oasis designed for the warmer months. It features an in-ground pool, a relaxing lounge area and a storage shed. The fully fenced yard provides both privacy and security, while the paved driveway adds convenience and functionality. This is a wonderful opportunity to own a home in a prime location with an exceptional outdoor living space. Don't miss this opportunity! Call today to schedule your private viewing! (id:66966)
Details
- Type
- Detached
- Size
- 1368 sq ft
- Property tax
- $2,971
- Municipality
- Edmundston
Interior
- Bedrooms
- 3 above ground
- Fireplace
- No
- Flooring
- Laminate, Ceramic
Heating, cooling and services
- Heating
- Electric, Hot Water
- Water and sewer
- Municipal sewage system
Building and exterior
- Year built
- 1954
- Foundation
- Concrete
- Pool
- Inground pool
- Outdoor
- Vinyl
Rooms
| Room | Level | Size | Features |
|---|---|---|---|
| Primary Bedroom | Second level | 11'3'' x 11'4'' | |
| Bedroom | Second level | 8'10'' x 11'8'' | |
| Bedroom | Second level | 11' x 11'6'' | |
| Other | Main level | 13'9'' x 12'3'' | |
| Family room | Main level | 11' x 13'7'' | |
| Office | Main level | 9' x 10'10'' | |
| Dining room | Main level | 9'3'' x 13'11'' | |
| Kitchen | Main level | 13' x 11'9'' |
Location
Location is approximate. See nearby homes on the map
Listed by Riviera Real Estate Ltd.

REALTOR®, REALTORS®, and the REALTOR® logo are certification marks that are owned by REALTOR® Canada Inc. and licensed exclusively to The Canadian Real Estate Association (CREA). These certification marks identify real estate professionals who are members of CREA and who must abide by CREA’s By-Laws, Rules, and the REALTOR® Code. The MLS® trademark and the MLS® logo are owned by CREA and identify the professional real estate services provided by members of CREA.
The information contained on this site is based in whole or in part on information that is provided by members of The Canadian Real Estate Association, who are responsible for its accuracy. CREA reproduces and distributes this information as a service for its members and assumes no responsibility for its accuracy.
Similar homes nearby
See more in Edmundston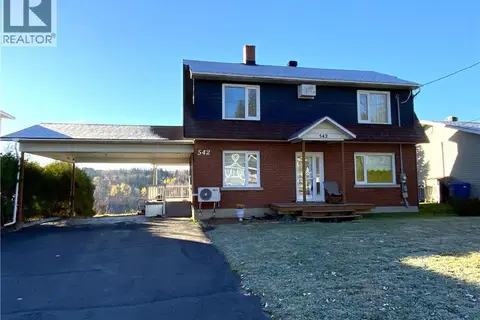 New
📷 20
$255,000
3 bd2 ba1320 ft²
542 Saint-François Street
Edmundston
Pool
Detached · MLS® NB150024 · Alliance Realty Inc.
 📷 14
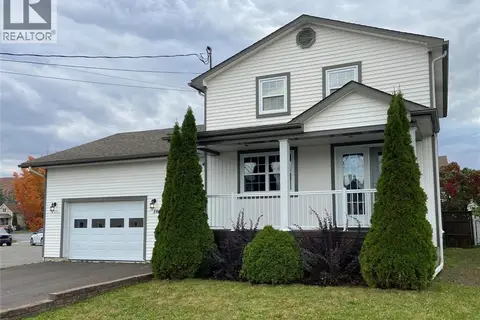
$259,000
2+1 bd2 ba816 ft²
11 Lebel Street
Edmundston
Detached · MLS® NB147892 · Alliance Realty Inc.
 📷 29
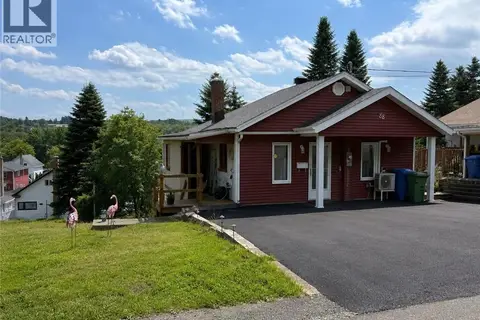
$259,000
2+1 bd2 ba1200 ft²
16 46th Avenue
Edmundston
Detached · MLS® NB149099 · Riviera Real Estate Ltd
 📷 21
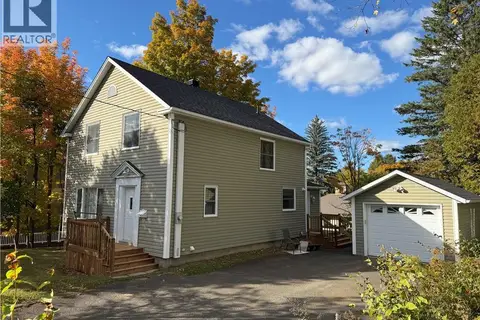
$265,000
1+2 bd2 ba1400 ft²
88 Daigle Road
Edmundston
Detached · MLS® NB143417 · eXp Realty
 📷 32
$275,000
3 bd1 ba2200 ft²
25 Park Street
Edmundston
Detached · MLS® NB148446 · Keller Williams Capital Realty
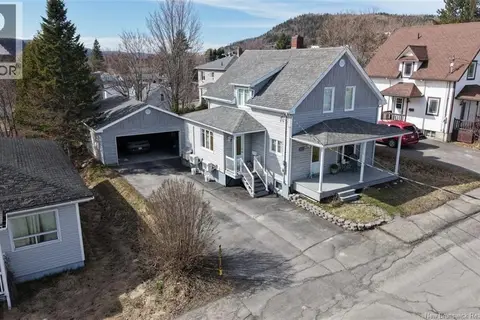 📷 39
$230,000
3 bd2 ba1161 ft²
120 34th Avenue
Edmundston
Detached · MLS® NB134775 · Riviera Real Estate Ltd
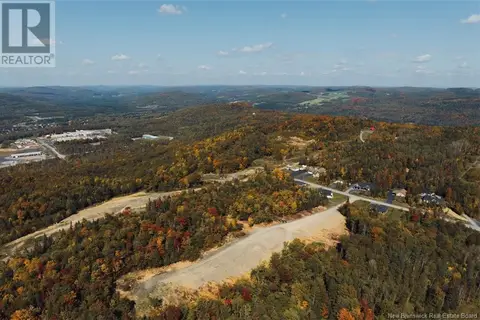
$229,900
0 bd
Lot 42-46 De la Falaise Street
Edmundston
Vacant Land · MLS® NB109548 · Riviera Real Estate Ltd
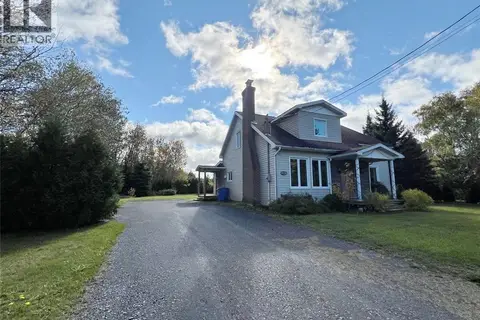 📷 50
$285,000
3 bd3 ba1220 ft²
30 Hubert Street
Edmundston
Detached · MLS® NB149261 · Riviera Real Estate Ltd