6292 BELLEVUE STREET
Morrison, Niagara Falls, L2E1Z1
Listed by RE/MAX SKYWAY REALTY INC.
$659,900
- 6 bedrooms
- 3 bathrooms
- 6 parking
Listed 82 days ago · MLS® X13627406
About this home
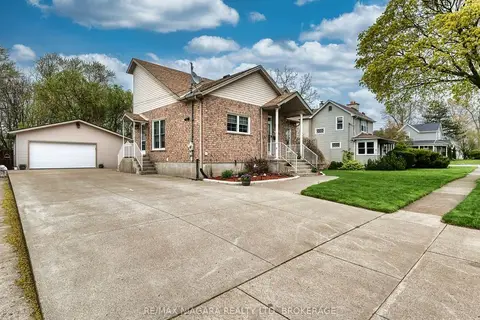
An exceptional opportunity to own a fully furnished, in the heart of Niagara Falls. This home is ideal for investors or buyers seeking flexible living with rental potential. Property Highlights 5 Bedrooms | 3 Full Washrooms Finished Basement Apartment with separate entrance Single Garage plus 5.car concrete driveway Two Separate Laundry Areas Lot Size: 50.12 ft x 125.95 ft Interior Features Spacious and functional layout accommodating large families Finished basement apartment offers excellent income . Location Conveniently located in Niagara Falls with easy access to amenities, attractions, and major routes . (id:66966)
Details
- Type
- Detached
- Basement
- Unfinished, Full
- Garage
- Garage
- Property tax
- $3,445
- Neighbourhood
- Morrison
- Municipality
- Niagara Falls (Morrison)
Interior
- Bedrooms
- 6 above ground
- Fireplace
- No
- Appliances
- Dishwasher, Dryer, Two stoves, Two Washers, Water Heater, Two Refrigerators
- Flooring
- Vinyl
Heating, cooling and services
- Heating
- Natural gas
- Water and sewer
- Sanitary sewer
Building and exterior
- Foundation
- Block
- Outdoor
- Brick
Parking
- Total parking
- 6
- Driveway and parking
- Detached Garage, Garage
Rooms
| Room | Level | Size | Features |
|---|---|---|---|
| Living room | Main level | 5.6 × 3.5 m (18'4" × 11'6") | |
| Kitchen | Main level | 4.06 × 2.84 m (13'4" × 9'4") | |
| Bedroom | Main level | 3.35 × 3.35 m (11' × 11') | |
| Bedroom 2 | Second level | 3.65 × 3.05 m (12' × 10') | |
| Bedroom 3 | Second level | 2.43 × 2.35 m (8' × 7'9") | |
| Kitchen | Basement | 3.35 × 2.75 m (11' × 9') | |
| Bedroom | Basement | 3.35 × 2.3 m (11' × 7'7") | |
| Bedroom 2 | Basement | 3.65 × 3.35 m (12' × 11') |
Location
Location is approximate. See nearby homes on the map
Listed by RE/MAX SKYWAY REALTY INC..

REALTOR®, REALTORS®, and the REALTOR® logo are certification marks that are owned by REALTOR® Canada Inc. and licensed exclusively to The Canadian Real Estate Association (CREA). These certification marks identify real estate professionals who are members of CREA and who must abide by CREA’s By-Laws, Rules, and the REALTOR® Code. The MLS® trademark and the MLS® logo are owned by CREA and identify the professional real estate services provided by members of CREA.
The information contained on this site is based in whole or in part on information that is provided by members of The Canadian Real Estate Association, who are responsible for its accuracy. CREA reproduces and distributes this information as a service for its members and assumes no responsibility for its accuracy.
Similar homes nearby
See more in Niagara Falls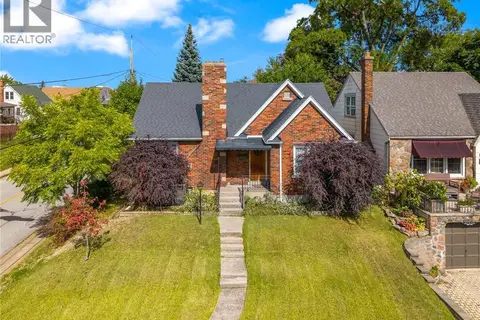 📷 42
$649,000
2+1 bd2 ba3 pk1680 ft²
5201 VALLEY Way
Morrison, Niagara Falls
Detached · MLS® 40823984 · Right at Home Realty
 📷 42
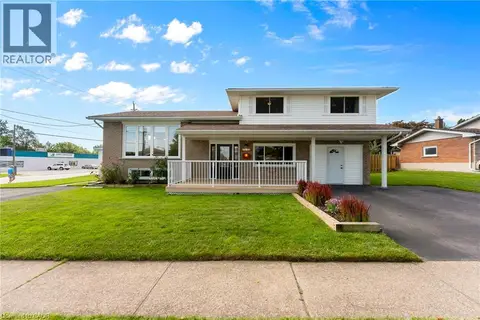
$625,000
3 bd2 ba6 pk1817 ft²
6246 GLENGATE Street
Morrison, Niagara Falls
Detached · MLS® 40870056 · Exp Realty (Team Branch)
 📷 43
$599,999
4 bd2 ba3 pk
4485 QUEENSWAY CRESCENT
Morrison, Niagara Falls
Basement suitePool
Detached · MLS® X13737348 · ROYAL LEPAGE NRC REALTY
 📷 37
$599,900
3 bd4 ba3 pk2225 ft²
6745 DAWSON Street
Morrison, Niagara Falls
Link · MLS® 40863544 · eXp Realty
 📷 39
$549,900
3 bd2 ba6 pk1980 ft²
6495 BRACKEN Street
Morrison, Niagara Falls
Detached · MLS® 40866264 · eXp Realty
 📷 45🎥 Tour
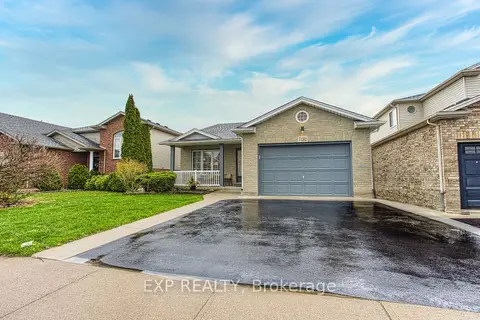
$659,900
≈ $2,890/mo mortgage · 20% down
3+1 bd2 ba4 pk1100-1500 ft²
7192 Kelly Drive
219 - Forestview, Niagara Falls
School 7 min walk
Detached · MLS® X13695602 · EXP REALTY
 📷 45
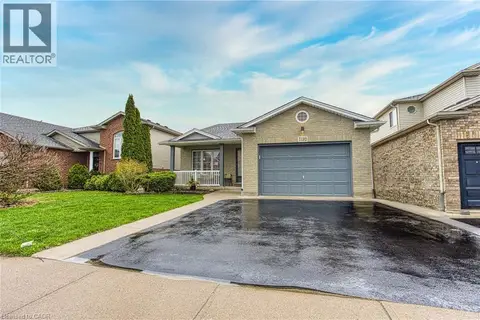
$659,900
3+1 bd2 ba4 pk2189 ft²
7192 KELLY Drive
Forestview, Niagara Falls
Detached · MLS® 40856949 · eXp Realty
 📷 50
$659,000
Reduced $10,000 (↓ 1%)
≈ $2,886/mo mortgage · 20% down
3 bd2 ba7 pk1100-1500 ft²
8110 LAMONT Avenue
223 - Chippawa, Niagara Falls
School 9 min walkPark nearby
Detached · MLS® X13074358 · RE/MAX NIAGARA REALTY LTD, BROKERAGE