6495 BRACKEN Street
Morrison, Niagara Falls, L2E5J5
Listed by eXp Realty
$549,900
- 3 bedrooms
- 2 bathrooms
- 6 parking
- 1980 sq ft
Listed 22 days ago · MLS® 40866264
About this home
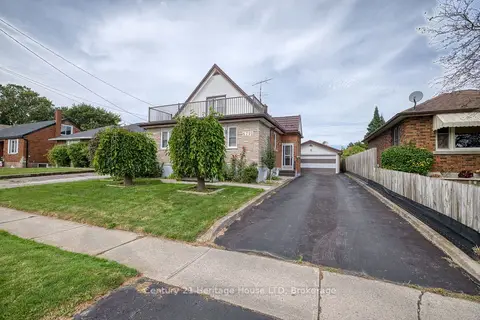
Detached 3 bedroom 2 bathroom brick bungalow set on a large 60 x 100 ft lot, on a quiet tree-lined street . 6495 Bracken Street offers main floor living, a finished basement with a separate side entrance, and a double wide private driveway for up to six vehicles. The main floor features a bright living room, a kitchen and dining area, three bedrooms including a main floor primary bedroom, and a four-piece bathroom. The finished basement is anchored by a large family room with a wood-burning fireplace, plus a three-piece bathroom, laundry room, separate utility room, and closets for storage. With a separate entrance, a second bathroom, and finished living space already in place, this Niagara Falls bungalow offers strong potential for an in-law suite or basement apartment, subject to City of Niagara Falls approvals. Recent updates include a new electrical panel. The home also features central vacuum. The fully fenced backyard includes three storage sheds, pergola for comfortable outdoor dining and natural gas BBQ connection at pergola. The home is within walking distance of the Millennium Recreational Trail, the Rotary Storywalk Pathway, and a children's playground. Nearby schools include Cherrywood Acres PS, St. Mary, A.N. Myer SS, and Saint Paul, with quick access to the QEW and Highway 420 for commuting across the Niagara Region, Hamilton, and the GTA. (id:66966)
Details
- Type
- Detached
- Style
- Bungalow
- Size
- 1980 sq ft
- Basement
- Partially finished, Full
- Property tax
- $3,708
- Neighbourhood
- Morrison
- Municipality
- Niagara Falls
Interior
- Bedrooms
- 3 above ground
- Fireplace
- Wood, Other - See remarks
- Appliances
- Washer, Refrigerator, Central Vacuum, Dishwasher, Stove, Dryer, Hood Fan, Window Coverings
Heating, cooling and services
- Heating
- Forced air
- Air conditioning
- Central air conditioning
- Water and sewer
- Municipal sewage system
Building and exterior
- Style
- Bungalow
- Year built
- 1968
- Foundation
- Block
- Outdoor
- Brick
Parking
- Total parking
- 6
Rooms
| Room | Level | Size | Features |
|---|---|---|---|
| Utility room | Basement | 12'6'' x 12'9'' | |
| 2pc Bathroom | Basement | 4'1'' x 6'7'' | |
| Family room | Basement | 24'6'' x 21'7'' | |
| 4pc Bathroom | Main level | 4'11'' x 7'5'' | |
| Bedroom | Main level | 10'5'' x 12'6'' | |
| Bedroom | Main level | 10'4'' x 10'11'' | |
| Primary Bedroom | Main level | 10'4'' x 12'0'' | |
| Dining room | Main level | 14'9'' x 9'6'' | |
| Living room | Main level | 15'11'' x 11'5'' | |
| Kitchen | Main level | 8'6'' x 7'3'' |
Location
Location is approximate. See nearby homes on the map
Listed by eXp Realty.

REALTOR®, REALTORS®, and the REALTOR® logo are certification marks that are owned by REALTOR® Canada Inc. and licensed exclusively to The Canadian Real Estate Association (CREA). These certification marks identify real estate professionals who are members of CREA and who must abide by CREA’s By-Laws, Rules, and the REALTOR® Code. The MLS® trademark and the MLS® logo are owned by CREA and identify the professional real estate services provided by members of CREA.
The information contained on this site is based in whole or in part on information that is provided by members of The Canadian Real Estate Association, who are responsible for its accuracy. CREA reproduces and distributes this information as a service for its members and assumes no responsibility for its accuracy.
Similar homes nearby
See more in Niagara Falls 📷 50
$499,900
3+1 bd2 ba3 pk
5028 GAGE COURT
Morrison, Niagara Falls
Link · MLS® X13784518 · EXP REALTY
 📷 37
$599,900
3 bd4 ba3 pk2225 ft²
6745 DAWSON Street
Morrison, Niagara Falls
Link · MLS® 40863544 · eXp Realty
 📷 43
$599,999
4 bd2 ba3 pk
4485 QUEENSWAY CRESCENT
Morrison, Niagara Falls
Basement suitePool
Detached · MLS® X13737348 · ROYAL LEPAGE NRC REALTY
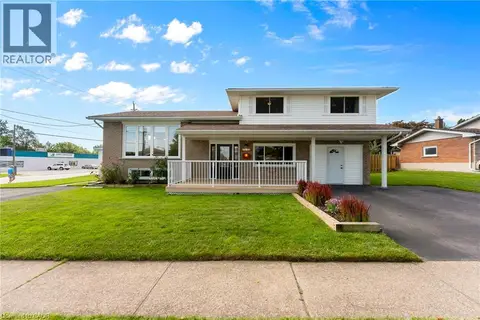 📷 42
$625,000
3 bd2 ba6 pk1817 ft²
6246 GLENGATE Street
Morrison, Niagara Falls
Detached · MLS® 40870056 · Exp Realty (Team Branch)
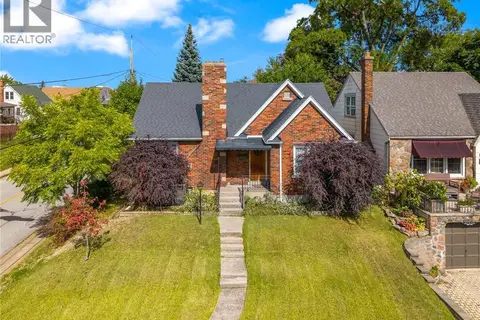 📷 42
$649,000
2+1 bd2 ba3 pk1680 ft²
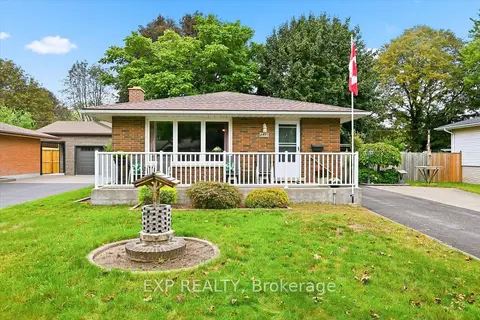
5201 VALLEY Way
Morrison, Niagara Falls
Detached · MLS® 40823984 · Right at Home Realty
 📷 35
$549,900
Reduced $50,000 (↓ 8%)
≈ $2,408/mo mortgage · 20% down
3 bd2 ba3 pk1100-1500 ft²
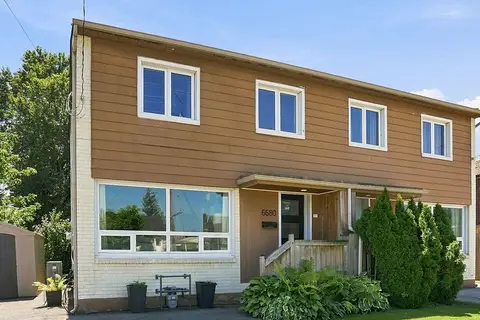
6680 Mcleod Road
220 - Oldfield, Niagara Falls
WalkableSchool 4 min walk
Semi-Detached · MLS® X13641518 · RE/MAX ESCARPMENT GOLFI REALTY INC.
 📷 38🎥 Tour
$549,900
≈ $2,408/mo mortgage · 20% down
3 bd2 ba6 pk700-1100 ft²
6495 BRACKEN Street
212 - Morrison, Niagara Falls
Basement suiteSchool 5 min walk
Detached · MLS® X13842998 · EXP REALTY
 📷 46
$549,900
≈ $2,408/mo mortgage · 20% down
4 bd3 ba8 pk1500-2000 ft²
6791 Dunn Street
216 - Dorchester, Niagara Falls
Basement suiteWalkableSchool 3 min walk
Detached · MLS® X13858792 · Century 21 Heritage House LTD