626 SECOND STREET WEST
Fort Frances, P9A2Z8
Listed by Century 21 Northern Choice Realty Ltd.
$349,500
- 3 bedrooms
- 2 bathrooms
Listed 106 days ago · MLS® X13532864
About this home
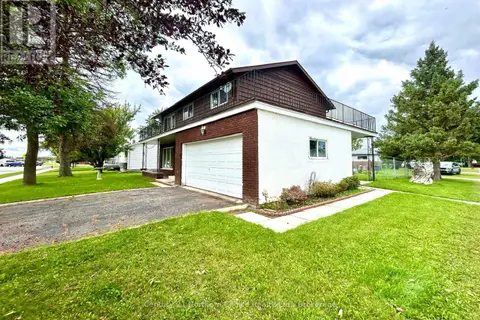
Family Favourite! West End 2 Storey home just steps from area schools! Stunning design & functional layout - the main floor features a spacious rear entry with closet/storage space, which opens into the dining area and kitchen. The kitchen is spacious and boasts vaulted ceilings, plenty of cupboards, counter space, and a built-in dishwasher/microwave. Convenient main-floor laundry just off the kitchen. Cozy living room. 4-piece bathroom with excellent storage space. 1 bedroom with a walk-in closet. The second level is home to a beautiful primary bedroom suite with a walk-in closet and 4-piece ensuite containing a large jetted tub and 1 further bedroom. Outside, you will enjoy the private fenced backyard, rear deck, additional patio space, storage shed, and of course, the 20ft x 30 ft garage workshop with excellent access from the rear laneway. Gas f/a heat, central air, shingles (approx 5 years - house) If you are dreaming of a convenient West End home for your family, this one is sure to please. Book your private viewing today! (id:66966)
Details
- Type
- Detached
- Basement
- Crawl space
- Garage
- Garage
- Property tax
- $3,588
- Municipality
- Fort Frances
Interior
- Bedrooms
- 3 above ground
- Fireplace
- No
- Appliances
- Washer, Refrigerator, Dishwasher, Stove, Dryer, Microwave, Oven - Built-In, Window Coverings
- Flooring
- Tile, Laminate
Heating, cooling and services
- Heating
- Forced air, Natural gas
- Air conditioning
- Central air conditioning
- Water and sewer
- Sanitary sewer
Building and exterior
- Foundation
- Block, Poured Concrete
- Outdoor
- Wood, Vinyl siding
Parking
- Driveway and parking
- Detached Garage, Garage
Rooms
| Room | Level | Size | Features |
|---|---|---|---|
| Laundry room | Main level | 1.82 × 2.43 m (6' × 8') | |
| Other | Second level | ||
| Bathroom | Main level | ||
| Bedroom 3 | Second level | 3.9 × 3.2 m (12'10" × 10'6") | |
| Living room | Main level | 5.48 × 5.18 m (18' × 17') | |
| Primary Bedroom | Second level | 4.41 × 5.02 m (14'6" × 16'6") | |
| Kitchen | Main level | 2.89 × 3.26 m (9'6" × 10'8") | |
| Dining room | Main level | 2.89 × 2.59 m (9'6" × 8'6") | |
| Bedroom | Main level | 2.74 × 4.38 m (9' × 14'4") |
Location
Location is approximate. See nearby homes on the map
Listed by Century 21 Northern Choice Realty Ltd..

REALTOR®, REALTORS®, and the REALTOR® logo are certification marks that are owned by REALTOR® Canada Inc. and licensed exclusively to The Canadian Real Estate Association (CREA). These certification marks identify real estate professionals who are members of CREA and who must abide by CREA’s By-Laws, Rules, and the REALTOR® Code. The MLS® trademark and the MLS® logo are owned by CREA and identify the professional real estate services provided by members of CREA.
The information contained on this site is based in whole or in part on information that is provided by members of The Canadian Real Estate Association, who are responsible for its accuracy. CREA reproduces and distributes this information as a service for its members and assumes no responsibility for its accuracy.
Similar homes nearby
See more in Fort Frances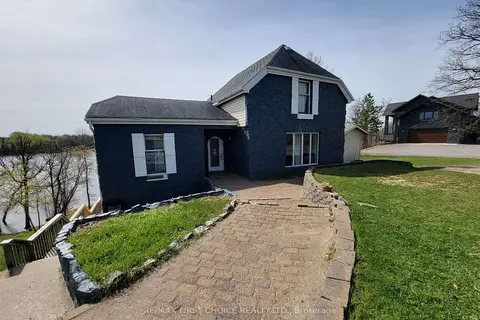 📷 26
$365,000
Reduced $10,000 (↓ 3%)
≈ $1,598/mo mortgage · 20% down
3+1 bd3 ba
1208 Olde Shambles Rd
TB-401, Fort Frances
Basement suiteWaterfront
Detached · MLS® X13251344 · RE/MAX FIRST CHOICE REALTY LTD.
 📷 46🎥 Tour
$349,900
Reduced $26,800 (↓ 7%)
≈ $1,532/mo mortgage · 20% down
3 bd3 ba4 pk700-1100 ft²
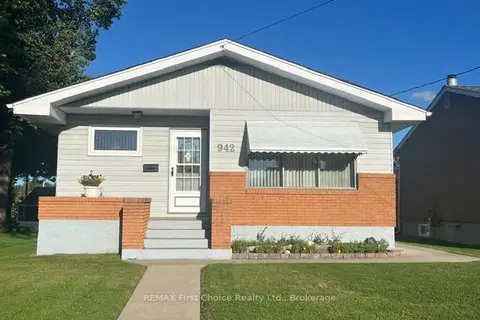
942 Crowe Avenue
Fort Frances
Detached · MLS® X13803028 · REMAX First Choice Realty Ltd.
 New
📷 50
$359,900
3 bd2 ba6 pk
648 SCOTT STREET
Fort Frances
Detached · MLS® X14093944 · Century 21 Northern Choice Realty Ltd.
 📷 24
$319,900
2 bd3 ba3 pk
1021 THIRD STREET E
Fort Frances
Detached · MLS® X13843296 · Century 21 Northern Choice Realty Ltd.
 📷 24
$299,500
3 bd2 ba
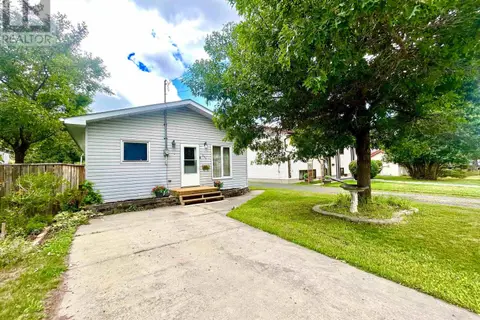
554 ELM AVENUE
Fort Frances
Detached · MLS® X13640400 · Century 21 Northern Choice Realty Ltd.
 📷 26
$299,000
≈ $1,309/mo mortgage · 20% down
4 bd2 ba3 pk700-1100 ft²
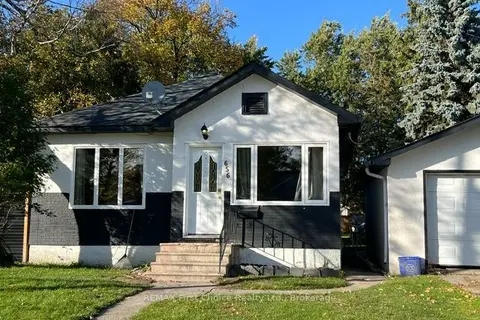
656 First Street E
Fort Frances
Pool
Detached · MLS® X14028352 · REMAX First Choice Realty Ltd.
 📷 33
$407,500
4 bd4 ba4 pk
750 FIRST STREET WEST STREET
Fort Frances
Detached · MLS® X13811092 · Century 21 Northern Choice Realty Ltd.