656 First Street E
Fort Frances, P9A 1L5
$299,000
- 4 bedrooms
- 2 bathrooms
- 3 parking
- 700-1100 sq ft
Listed 7 days ago · MLS® X14028352
About this home
NEW LISTING! Affordable Living with Room for Everyone! Looking for an affordable home with space for the whole family? This could be the one! Welcome to this inviting 4-bedroom, 2-bathroom home offering a wonderful combination of space, comfort, and an excellent location. With numerous upgrades and renovations completed over the past few years, including a recently updated kitchen and bathrooms, this home features neutral finishes and is ready for its next family to make lasting memories. The main floor offers a large, open kitchen, dining, and living area, perfect for everyday living and entertaining, along with two bedrooms. The lower level provides even more space with a comfortable recreation room, two additional bedrooms, and a 3-piece bathroom, making it ideal for a growing family, guests, hobbies, or a home office. Outside, enjoy the large, partially fenced backyard with a raised-bed garden area, perfect for those who love gardening or spending time outdoors. The property also offers convenient lane access, a garage, and additional parking at the front of the home as well. Nice big patio at the back door for BBQ's and get togethers. The fridge, stove, dishwasher, washer, and dryer are all included, making this home an even more appealing option for buyers looking for great value. The location is excellent, just half a block from the arena, swimming pool, and library, with schools and shopping nearby. You are also just a short distance from enjoying peaceful walks along the river. With its spacious layout, recent updates, and convenient location, this home offers an affordable opportunity to enjoy comfortable living with room for everyone. Come on in and have a look! Your next chapter and a lifetime of new family memories could begin right here. RRD
Details
- Type
- Detached
- Style
- Bungalow
- Age
- 51-99 years
- Size
- 700-1100 sq ft
- Lot
- 65.44 × 125 ft
- Basement
- Finished, Partial Basement
- Garage
- Detached
- Kitchens
- 1
- Property tax
- $2,709 (2026)
- Municipality
- Fort Frances
- Price per sq ft
- $332
Interior
- Bedrooms
- 4 above ground
- Bathrooms
- 1 × 4-piece (main), 1 × 3-piece (basement)
- Rooms
- 8 above ground
- Family room or den
- Yes
- Fireplace
- No
- Features
- Carpet Free, Guest Accommodations, In-Law Capability, Primary Bedroom - Main Floor
Heating, cooling and services
- Heating
- Forced Air, Gas
- Air conditioning
- Central Air
- Water and sewer
- Sewer
Building and exterior
- Style
- Bungalow
- Exterior
- Stucco (Plaster), Brick
- Roof
- Asphalt Shingle
- Foundation
- Concrete, Block, Concrete Block
- Age
- 51-99 years
- Faces
- North
- Outdoor
- Landscaped, Patio
Parking
- Garage spaces
- 1
- Total parking
- 3
- Driveway and parking
- Private
Lot
- Size
- 65.44 × 125 ft (irregular)
More
- Possession
- TBA
- Nearby
- Rec./Commun.Centre, Library
- Cross street
- 1st St E/Frenette Ave
Rooms
| Room | Level | Size | Features |
|---|---|---|---|
| Living Room | Main | 4.57 × 4.15 m (15' × 13'7") | Open Concept, Combined w/Dining |
| Dining Room | Main | 3.96 × 3.35 m (13' × 11') | Open Concept |
| Kitchen | Main | 4.76 × 3.54 m (15'7" × 11'7") | |
| Primary Bedroom | Main | 4.27 × 3.66 m (14' × 12') | |
| Bedroom 2 | Main | 3.66 × 2.44 m (12' × 8') | |
| Bedroom 4 | Basement | 3.35 × 3.2 m (11' × 10'6") | |
| Bedroom 3 | Basement | 3.35 × 3.2 m (11' × 10'6") | |
| Recreation | Basement | ||
| Recreation | Basement | 4.27 × 3.35 m (14' × 11') |
Price history
| Date | Price | Change |
|---|---|---|
| Oct 15, 2026 | $310,000 | Listed |
| Oct 20, 2026 | $299,000 | −$11,000 |
History of this address
2 earlier listings at this address, with sold and leased prices. Create a free account or sign in to see them.
Location
Location is approximate. See nearby homes on the map
Recent sales nearby
See what similar homes within 1 km sold for in the last year. Create a free account or sign in to see them.
The neighbourhood
Getting around Car-dependent
No subway, LRT or GO station within a short trip.
Within a 10-minute walk: no grocery stores, 0 cafés and restaurants, 0 parks.
Who lives here postal area P9A
- Owners / renters
- 77% / 23%
- Median household income
- $82,000
- Average age
- 43
- Children under 15
- 16%
- Homes
- 80% detached
- Commute by transit
- 2%
- Population
- 10,079
Languages spoken most at home besides English: Ojibway 0.3%, Malayalam 0.1%, Arabic 0.1%, Vietnamese 0.1%.
Safety
Crime Severity Index for Rainy River District (Fort Frances) (OPP): 139 vs 57 for Ontario (2025).
Police-reported figures for the whole police service area, not this street. Rates use the area’s resident population.
Distances are approximate. Places © OpenStreetMap contributors. Neighbourhood figures: Statistics Canada, 2021 Census. Crime Severity Index: Statistics Canada.
Living here
Commute
Noise Nothing major nearby
No highway within 500 m, rail line within 300 m, or airport flight path nearby.
Distances from the map, not noise measurements. Visit at rush hour to judge for yourself.
Internet High-speed
50/10 Mbps or faster available here by cable, fibre or DSL (the federal high-speed target).
From the federal broadband map. Check exact speeds and providers for the address.
Roads, rail, airports and planned stations © OpenStreetMap contributors. Internet: Innovation, Science and Economic Development Canada, National Broadband Data.
Listed by REMAX First Choice Realty Ltd..
Listing information provided by PropTx Innovations Inc. and TRREB; deemed reliable but not guaranteed accurate by PropTx.
Similar homes nearby
See more in Fort Frances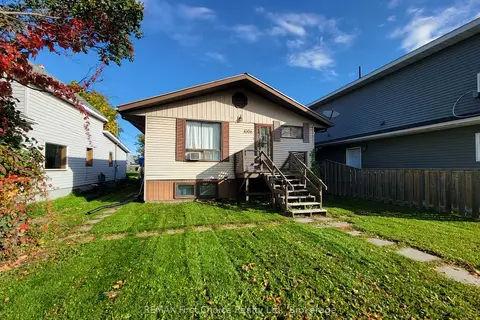 New
$279,000
4 bd1 ba4 pk700-1100 ft²
1006 Scott Street
Fort Frances
Detached · MLS® X14094606 · REMAX First Choice Realty Ltd.
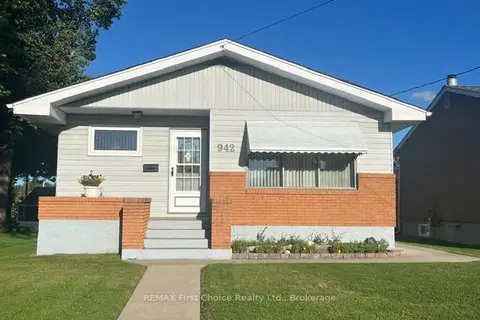
$349,900
Reduced $26,800
3 bd3 ba4 pk700-1100 ft²
942 Crowe Avenue
Fort Frances
Detached · MLS® X13803028 · REMAX First Choice Realty Ltd.