942 Crowe Avenue
Fort Frances, P9A 2L9
$349,900
Reduced $26,800 from $376,700
- 3 bedrooms
- 3 bathrooms
- 4 parking
- 700-1100 sq ft
Listed 32 days ago · MLS® X13803028
About this home
This is a truly special opportunity in a desirable East End location, offering space, flexibility, exceptional storage, and a long list of included extras. Offering approximately 2,100 sq. ft. of comfortable living space across two levels, this well-cared-for property offers excellent flexibility and would be an ideal choice for a growing family, first-time buyer, or those looking for multi-generational living. The original three-bedroom main-floor layout has been thoughtfully converted to two bedrooms, creating a spacious primary bedroom complete with a patio door leading directly to the charming 3-season sunroom and rear patio. The kitchen and living room are airy and bright. Kitchen has been renovated with "Gingrich" quality cabinets offering loads of storage the comfort of an eat in style. The lower level offers even more possibilities. A former fourth bedroom has been converted into a private hot tub room, featuring a large hot tub and shower. This space could easily be converted back to a bedroom or adapted to suit your family's needs. The lower level also includes a comfortable recreation room with a cozy gas fireplace/stove, making it a warm and inviting retreat on those cool winter evenings. Outside, you'll find a wonderful rear patio and excellent garden, creating a private and enjoyable outdoor space for entertaining, gardening, or relaxing with family and friends. For the hobbyist or anyone who needs plenty of workspace, the property also boasts a large three-stall garage with an impressive workshop. The workshop features a gas heater and plenty of room to get started on all those winter projects. From the spotless interior to the beautifully maintained exterior, this home has clearly been cared for with pride. There is nothing to do but move in and make it your own. Come take a look - you won't be disappointed!
Details
- Type
- Detached
- Style
- Bungalow
- Size
- 700-1100 sq ft
- Lot
- 36.82 × 171 ft
- Basement
- Full, Finished
- Garage
- Detached
- Kitchens
- 1
- Property tax
- $4,437 (2026)
- Municipality
- Fort Frances
- Price per sq ft
- $389
Interior
- Bedrooms
- 3 above ground
- Bathrooms
- 1 × 4-piece (main), 1 × 2-piece (basement), 1 × 1-piece (basement)
- Rooms
- 11 above ground
- Family room or den
- No
- Fireplace
- Natural Gas
- Features
- Auto Garage Door Remote, Bar Fridge
Heating, cooling and services
- Heating
- Forced Air, Gas
- Air conditioning
- Central Air
- Water and sewer
- Sewer
Building and exterior
- Style
- Bungalow
- Exterior
- Brick, Stucco (Plaster)
- Roof
- Asphalt Shingle
- Foundation
- Concrete Block
- Faces
- East
- Outdoor
- Landscaped, Patio, Year Round Living, Garden Shed
Parking
- Garage spaces
- 3
- Total parking
- 4
Lot
- Size
- 36.82 × 171 ft (rectangular)
- Acreage
- Not Applicable
More
- Possession
- tba
- Nearby
- School
- Cross street
- Crowe & 6th Street E
Rooms
| Room | Level | Size | Features |
|---|---|---|---|
| Kitchen | Main | 4.67 × 3.2 m (15'4" × 10'6") | Eat-in Kitchen |
| Living Room | Main | 5.18 × 3.96 m (17' × 13') | |
| Primary Bedroom | Main | 1.52 × 1.52 m (5' × 5') | |
| Bedroom 2 | Main | 3.81 × 2.9 m (12'6" × 9'6") | |
| Sunroom | Main | 4.83 × 3.28 m (15'10" × 10'9") | |
| Bathroom | Main | 2.74 × 1.63 m (9' × 5'4") | 4 Pc Bath |
| Recreation | Basement | 6.25 × 4.57 m (20'6" × 15') | Gas Fireplace, Dry Bar |
| Bedroom 3 | Basement | 3.56 × 3.3 m (11'8" × 10'10") | |
| Laundry | Basement | 4.27 × 2.44 m (14' × 8') | |
| Bathroom | Basement | 1.52 × 2.13 m (5' × 7') | 2 Pc Bath |
| Bathroom | Basement | 1.22 × 0.91 m (4' × 3') |
Location
Location is approximate. See nearby homes on the map
Recent sales nearby
See what similar homes within 1 km sold for in the last year. Create a free account or sign in to see them.
The neighbourhood
Getting around Car-dependent
No subway, LRT or GO station within a short trip.
Within a 10-minute walk: no grocery stores, 0 cafés and restaurants, 0 parks.
Who lives here postal area P9A
- Owners / renters
- 77% / 23%
- Median household income
- $82,000
- Average age
- 43
- Children under 15
- 16%
- Homes
- 80% detached
- Commute by transit
- 2%
- Population
- 10,079
Languages spoken most at home besides English: Ojibway 0.3%, Malayalam 0.1%, Arabic 0.1%, Vietnamese 0.1%.
Safety
Crime Severity Index for Rainy River District (Fort Frances) (OPP): 139 vs 57 for Ontario (2025).
Police-reported figures for the whole police service area, not this street. Rates use the area’s resident population.
Distances are approximate. Places © OpenStreetMap contributors. Neighbourhood figures: Statistics Canada, 2021 Census. Crime Severity Index: Statistics Canada.
Living here
Commute
Noise Nothing major nearby
No highway within 500 m, rail line within 300 m, or airport flight path nearby.
Distances from the map, not noise measurements. Visit at rush hour to judge for yourself.
Internet High-speed
50/10 Mbps or faster available here by cable, fibre or DSL (the federal high-speed target).
From the federal broadband map. Check exact speeds and providers for the address.
Roads, rail, airports and planned stations © OpenStreetMap contributors. Internet: Innovation, Science and Economic Development Canada, National Broadband Data.
Listed by REMAX First Choice Realty Ltd..
Listing information provided by PropTx Innovations Inc. and TRREB; deemed reliable but not guaranteed accurate by PropTx.
Similar homes nearby
See more in Fort Frances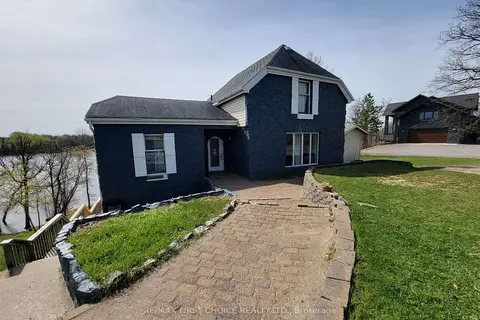
$365,000
Reduced $10,000
3+1 bd3 ba
1208 Olde Shambles Rd
TB-401, Fort Frances
Detached · MLS® X13251344 · RE/MAX FIRST CHOICE REALTY LTD.
$299,000
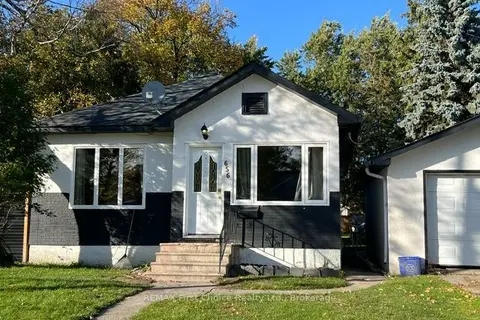
4 bd2 ba3 pk700-1100 ft²
656 First Street E
Fort Frances
Detached · MLS® X14028352 · REMAX First Choice Realty Ltd.