6236 29 AV SW
Mattson, Edmonton, AB, T6X3J2
Listed by Bode
$849,899
- 4 bedrooms
- 3 bathrooms
- 6 parking
- 2351 sq ft
Listed 97 days ago · MLS® E4499112
About this home
Triple attached garage and park-backing location! Discover exceptional craftsmanship in this custom-built Art Homes masterpiece, perfectly positioned in the growing community of Mattson. Designed with both luxury and functionality in mind, the open-concept main floor features expansive living spaces, a chef-inspired kitchen with abundant cabinetry and generous prep space, and large windows that showcase beautiful park views while filling the home with natural light. Upstairs, you'll find a spacious bonus room, convenient second-floor laundry, and well-appointed bedrooms, including a stunning primary retreat complete with a spa-like ensuite and an oversized walk-in closet. The rare triple attached garage offers plenty of room for vehicles, storage, and all your recreational gear. Located just steps from green space, walking trails, and close to schools, shopping, and future amenities, this home offers the perfect combination of comfort, style, and an unbeatable location. Photos are representative. (id:66966)
Details
- Type
- Detached
- Size
- 2351 sq ft
- Basement
- Unfinished, Full
- Garage
- Garage
- Neighbourhood
- Mattson
- Municipality
- Edmonton
Interior
- Fireplace
- Insert, Electric
Heating, cooling and services
- Heating
- Forced air
Building and exterior
- Year built
- 2026
Parking
- Total parking
- 6
- Driveway and parking
- Attached Garage
Rooms
| Room | Level | Size | Features |
|---|---|---|---|
| Living room | Main level | 4.11 × 4.57 m (13'6" × 15') | |
| Dining room | Main level | 4.11 × 3.35 m (13'6" × 11') | |
| Kitchen | Main level | 4.11 × 3.3 m (13'6" × 10'10") | |
| Primary Bedroom | Upper Level | 4.11 × 4.27 m (13'6" × 14') | |
| Bedroom 2 | Upper Level | 3.45 × 3.35 m (11'4" × 11') | |
| Bedroom 3 | Upper Level | 3.96 × 3.35 m (13' × 11') | |
| Bedroom 4 | Main level | 3.66 × 3.05 m (12' × 10') | |
| Bonus Room | Upper Level | 4.67 × 3.51 m (15'4" × 11'6") |
Location
Location is approximate. See nearby homes on the map
Listed by Bode.

REALTOR®, REALTORS®, and the REALTOR® logo are certification marks that are owned by REALTOR® Canada Inc. and licensed exclusively to The Canadian Real Estate Association (CREA). These certification marks identify real estate professionals who are members of CREA and who must abide by CREA’s By-Laws, Rules, and the REALTOR® Code. The MLS® trademark and the MLS® logo are owned by CREA and identify the professional real estate services provided by members of CREA.
The information contained on this site is based in whole or in part on information that is provided by members of The Canadian Real Estate Association, who are responsible for its accuracy. CREA reproduces and distributes this information as a service for its members and assumes no responsibility for its accuracy.
Similar homes nearby
See more in Edmonton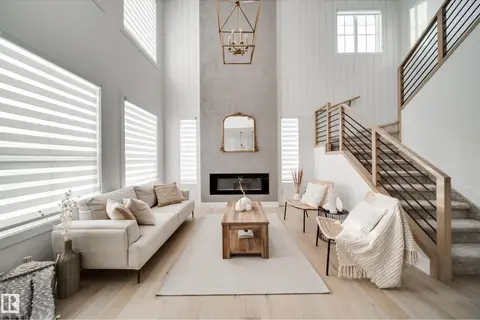 📷 43
$828,800
5 bd3 ba2650 ft²
6424 29 AV SW
Mattson, Edmonton
Detached · MLS® E4507020 · Exp Realty
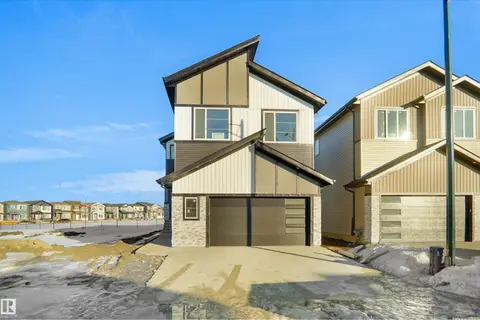 📷 33
$799,999
5 bd4 ba2599 ft²
6403 29 AVE SW
Mattson, Edmonton
Detached · MLS® E4490431 · Exp Realty
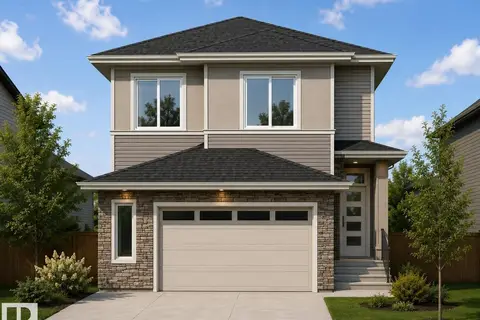
$799,899
4 bd3 ba4 pk2251 ft²
6240 29 AV SW
Mattson, Edmonton
Detached · MLS® E4498900 · Bode
 📷 21
$731,164
4 bd3 ba4 pk2018 ft²
6315 30 AV SW
Mattson, Edmonton
Detached · MLS® E4498585 · Bode
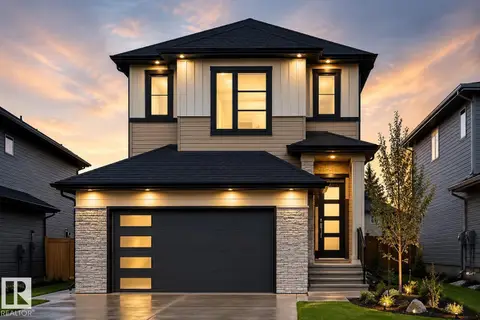
$729,900
4 bd3 ba2292 ft²
2919 65 ST SW
Mattson, Edmonton
Detached · MLS® E4510673 · Century 21 Quantum Realty
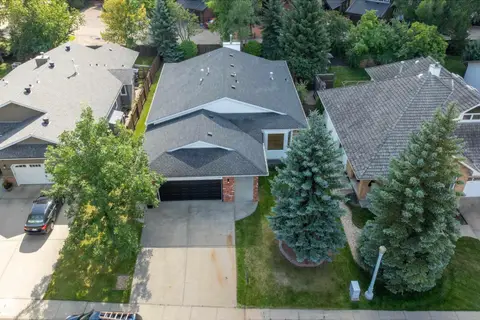 📷 58
$849,900
3 bd2 ba1945 ft²
1708 BEARSPAW DR W NW
Keheewin, Edmonton
Detached · MLS® E4508040 · Real Broker
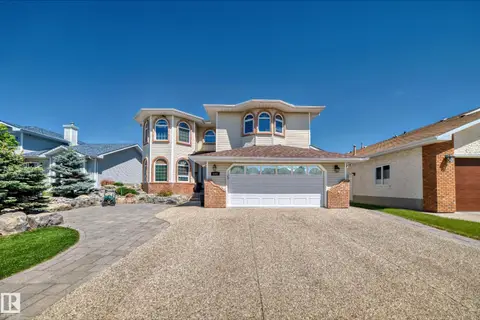 📷 48
$849,900
7 bd4 ba5 pk3169 ft²
4608 43 AV NW
Jackson Heights, Edmonton
Detached · MLS® E4511791 · MaxWell Polaris
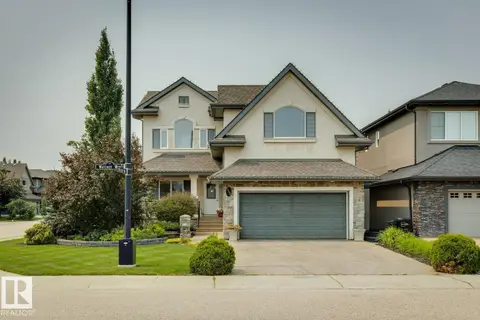 📷 46
$849,900
4 bd4 ba2617 ft²
2665 WATCHER WY SW
Windermere, Edmonton
Detached · MLS® E4512256 · RE/MAX Elite