2665 WATCHER WY SW
Windermere, Edmonton, AB, T6W0X6
Listed by RE/MAX Elite
$849,900
- 4 bedrooms
- 4 bathrooms
- 2617 sq ft
Listed 13 days ago · MLS® E4512256
About this home
Welcome to the prestigious neighborhood of Upper Windermere! BETTER THAN NEW...this 2617 sqft masterpiece is loaded w/upgrades and will surely impress. The main floor welcomes you w/an open floor plan, hardwood/tile throughout, lavish kitchen w/premium cabinetry, granite counters, state of the art appliances, and large island. Open living area w/gorgeous stone fireplace, dining area, den off the front entrance. Upstairs you will find the primary suite w/spacious walk-in closet and luxurious 5-pc ensuite, 2 additional bedrooms, 4-pc bath, huge bonus area, and laundry room. The FULLY FINISHED lower level offers a large rec/theatre area (projector/screen included) w/wet bar and 2nd fireplace, 4th bedroom, gym area, and plenty of storage space. Outside you will enjoy the composite deck w/pergola, glass-panelled railings, stone patio, paving stones, spectacular landscaped yard w/irrigation. Access to the Community Rec Centre and steps away from other amenities, make this an opportunity to live the good life! (id:66966)
Details
- Type
- Detached
- Size
- 2617 sq ft
- Basement
- Finished, Full
- Garage
- Garage
- Neighbourhood
- Windermere
- Municipality
- Edmonton
Interior
- Fireplace
- Gas
- Appliances
- Washer, Refrigerator, Dishwasher, Stove, Dryer, Microwave, Hood Fan, Storage Shed, Window Coverings, Garage door opener, Garage door opener remote(s)
Heating, cooling and services
- Heating
- Forced air
- Air conditioning
- Central air conditioning
Building and exterior
- Year built
- 2013
Parking
- Driveway and parking
- Attached Garage
Rooms
| Room | Level | Size | Features |
|---|---|---|---|
| Living room | Main level | 5.77 × 4.69 m (18'11" × 15'5") | |
| Dining room | Main level | 4.86 × 2.69 m (15'11" × 8'10") | |
| Kitchen | Main level | 5.27 × 3.82 m (17'3" × 12'6") | |
| Family room | Lower level | 7.53 × 8.41 m (24'8" × 27'7") | |
| Den | Main level | 3.02 × 3.85 m (9'11" × 12'8") | |
| Primary Bedroom | Upper Level | 4.54 × 4.35 m (14'11" × 14'3") | |
| Bedroom 2 | Upper Level | 3.09 × 3.53 m (10'2" × 11'7") | |
| Bedroom 3 | Upper Level | 4.86 × 3.1 m (15'11" × 10'2") | |
| Bedroom 4 | Lower level | 3.84 × 2.75 m (12'7" × 9') | |
| Bonus Room | Upper Level | 4.08 × 4.91 m (13'5" × 16'1") | |
| Laundry room | Upper Level | 3.1 × 1.72 m (10'2" × 5'8") |
Location
Location is approximate. See nearby homes on the map
Listed by RE/MAX Elite.

REALTOR®, REALTORS®, and the REALTOR® logo are certification marks that are owned by REALTOR® Canada Inc. and licensed exclusively to The Canadian Real Estate Association (CREA). These certification marks identify real estate professionals who are members of CREA and who must abide by CREA’s By-Laws, Rules, and the REALTOR® Code. The MLS® trademark and the MLS® logo are owned by CREA and identify the professional real estate services provided by members of CREA.
The information contained on this site is based in whole or in part on information that is provided by members of The Canadian Real Estate Association, who are responsible for its accuracy. CREA reproduces and distributes this information as a service for its members and assumes no responsibility for its accuracy.
Similar homes nearby
See more in Edmonton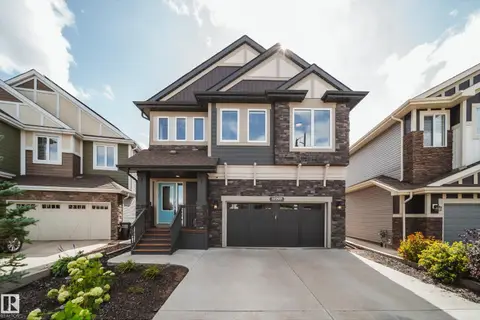 📷 49
$835,000
4 bd4 ba4 pk2620 ft²
17707 9A AV SW
Windermere, Edmonton
Detached · MLS® E4508566 · Rimrock Real Estate
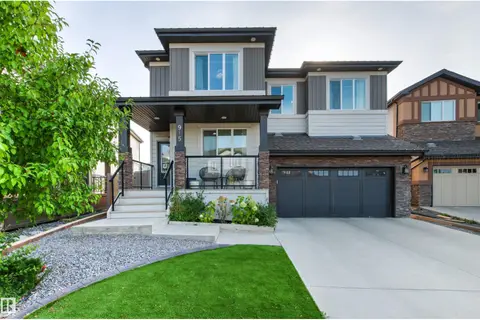 📷 68
$864,900
6 bd5 ba4 pk2656 ft²
915 177 ST SW
Windermere, Edmonton
Detached · MLS® E4508187 · RE/MAX Excellence
 New
📷 68
$884,900
3 bd3 ba1705 ft²
904 WOOD PL NW
Windermere, Edmonton
Multiplex
Duplex · MLS® E4513660 · RE/MAX Excellence
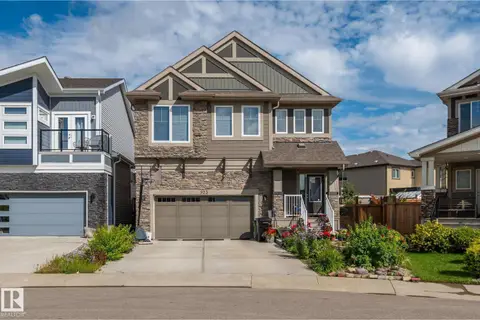 📷 54
$799,900
4 bd4 ba2486 ft²
923 174st SW
Windermere, Edmonton
Detached · MLS® E4503740 · MaxWell Devonshire Realty
 📷 46
$799,000
3 bd4 ba2558 ft²
17436 9 AV SW SW
Windermere, Edmonton
Detached · MLS® E4497411 · Royal Lepage Arteam Realty
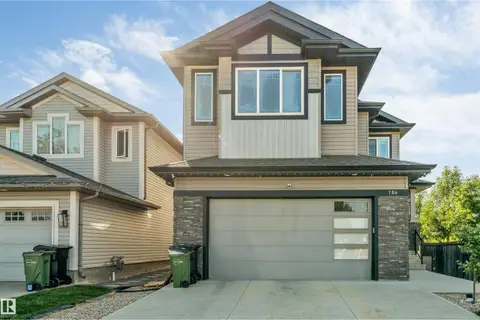 📷 46
$799,000
4 bd3 ba2562 ft²
704 172 ST SW
Windermere, Edmonton
Detached · MLS® E4505372 · Century 21 All Stars Realty Ltd
 📷 70
$924,900
4 bd4 ba10 pk2732 ft²
3435 WEST LANDING LD NW
Windermere, Edmonton
Detached · MLS® E4506389 · RE/MAX Elite
 📷 57
$771,000
4 bd4 ba2767 ft²
2019 Ware RD NW
Windermere, Edmonton
Detached · MLS® E4507532 · MaxWell Challenge Realty