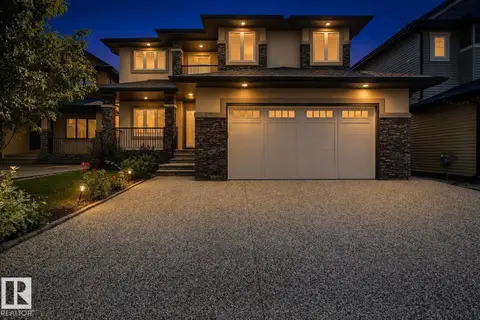
915 177 ST SW
Windermere, Edmonton, AB, T6W2X2
Listed by RE/MAX Excellence
$864,900
- 6 bedrooms
- 5 bathrooms
- 4 parking
- 2656 sq ft
Listed 40 days ago · MLS® E4508187
About this home
Welcome to Windermere! Beautifully upgraded & offering 2656 sq.ft. of thoughtfully designed living space plus a LEGAL BASEMENT SUITE, this impressive 2 storey combines style, space & versatility. A charming front porch leads into the spacious foyer where rich hardwood flows throughout the bright, open concept main. At the heart of the home is a crisp white chef’s kitchen featuring extensive cabinetry, a large eat in island & walk through pantry connecting to the mudroom. The kitchen overlooks the inviting living room, highlighted by a cozy fireplace with beautiful built in cabinetry. A main floor bedroom & 4pc bath provide added flexibility. Upstairs, the spacious primary retreat features a spa inspired 5pc ensuite & large walk in closet, complemented by a huge bonus room, 2 additional bedrooms & 4pc bath. The bright basement suite offers 9' ceilings, 2 bedroom with large windows, 4pc ensuite, 2pc bath & laundry. A/C, double attached garage, huge lot & stone patio complete this exceptional home! (id:66966)
Details
- Type
- Detached
- Size
- 2656 sq ft
- Basement
- Finished, Full, Suite
- Garage
- Garage
- Neighbourhood
- Windermere
- Municipality
- Edmonton
Interior
- Fireplace
- Electric
- Appliances
- Gas stove(s), Dishwasher, Stove, Dryer, Microwave, Microwave Range Hood Combo, Oven - Built-In, Hood Fan, See remarks, Window Coverings, Two Washers, Two Refrigerators
Heating, cooling and services
- Heating
- Forced air
- Air conditioning
- Central air conditioning
Building and exterior
- Year built
- 2018
Parking
- Total parking
- 4
- Driveway and parking
- Attached Garage
Rooms
| Room | Level | Size | Features |
|---|---|---|---|
| Living room | Main level | 4.53 × 6.06 m (14'10" × 19'11") | |
| Dining room | Main level | 2.38 × 6.66 m (7'10" × 21'10") | |
| Kitchen | Main level | 3.73 × 5.35 m (12'3" × 17'7") | |
| Primary Bedroom | Upper Level | 6.07 × 4.37 m (19'11" × 14'4") | |
| Bedroom 2 | Upper Level | 3.26 × 3.19 m (10'8" × 10'6") | |
| Bedroom 3 | Upper Level | 3.48 × 4.06 m (11'5" × 13'4") | |
| Bedroom 4 | Main level | 2.62 × 3.19 m (8'7" × 10'6") | |
| Bonus Room | Upper Level | 4.44 × 6.28 m (14'7" × 20'7") | |
| Second Kitchen | Basement | 4.11 × 5.57 m (13'6" × 18'3") | |
| Bedroom 5 | Basement | 4.12 × 3.84 m (13'6" × 12'7") | |
| Bedroom 6 | Basement | 4.05 × 4.1 m (13'3" × 13'5") | |
| Mud room | Main level | 3.58 × 1.51 m (11'9" × 4'11") | |
| Laundry room | Upper Level | 2.45 × 2.3 m (8' × 7'7") |
Location
Location is approximate. See nearby homes on the map
Listed by RE/MAX Excellence.

REALTOR®, REALTORS®, and the REALTOR® logo are certification marks that are owned by REALTOR® Canada Inc. and licensed exclusively to The Canadian Real Estate Association (CREA). These certification marks identify real estate professionals who are members of CREA and who must abide by CREA’s By-Laws, Rules, and the REALTOR® Code. The MLS® trademark and the MLS® logo are owned by CREA and identify the professional real estate services provided by members of CREA.
The information contained on this site is based in whole or in part on information that is provided by members of The Canadian Real Estate Association, who are responsible for its accuracy. CREA reproduces and distributes this information as a service for its members and assumes no responsibility for its accuracy.
Similar homes nearby
See more in Edmonton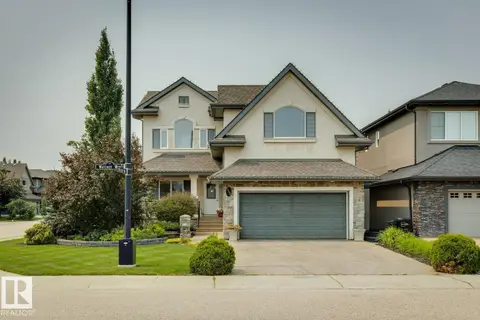 📷 46
$849,900
4 bd4 ba2617 ft²
2665 WATCHER WY SW
Windermere, Edmonton
Detached · MLS® E4512256 · RE/MAX Elite
 New
📷 68
$884,900
3 bd3 ba1705 ft²
904 WOOD PL NW
Windermere, Edmonton
Multiplex
Duplex · MLS® E4513660 · RE/MAX Excellence
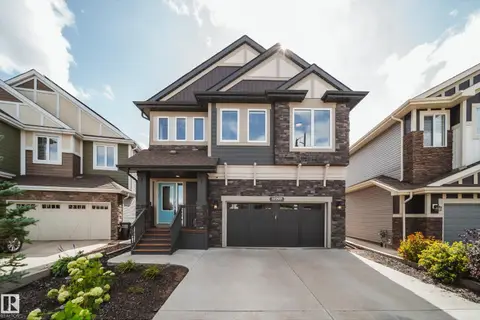 📷 49
$835,000
4 bd4 ba4 pk2620 ft²
17707 9A AV SW
Windermere, Edmonton
Detached · MLS® E4508566 · Rimrock Real Estate
 📷 70
$924,900
4 bd4 ba10 pk2732 ft²
3435 WEST LANDING LD NW
Windermere, Edmonton
Detached · MLS® E4506389 · RE/MAX Elite
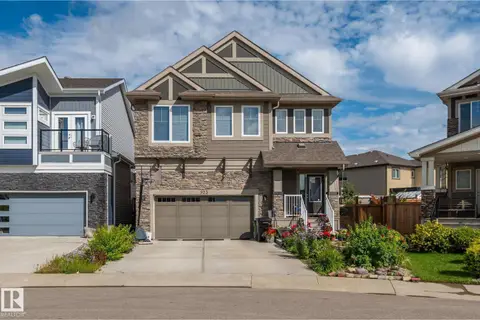 📷 54
$799,900
4 bd4 ba2486 ft²
923 174st SW
Windermere, Edmonton
Detached · MLS® E4503740 · MaxWell Devonshire Realty
 📷 46
$799,000
3 bd4 ba2558 ft²
17436 9 AV SW SW
Windermere, Edmonton
Detached · MLS® E4497411 · Royal Lepage Arteam Realty
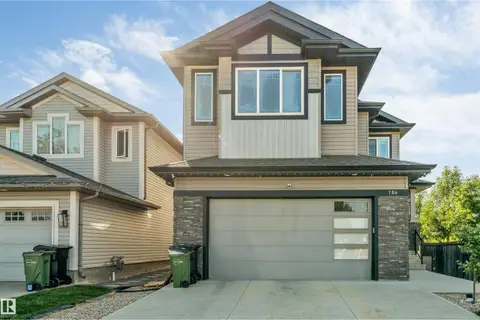 📷 46
$799,000
4 bd3 ba2562 ft²
704 172 ST SW
Windermere, Edmonton
Detached · MLS® E4505372 · Century 21 All Stars Realty Ltd
 📷 65
$954,900
7 bd5 ba4 pk3133 ft²
427 Windermere RD NW
Windermere, Edmonton
Detached · MLS® E4505336 · Century 21 Masters