4608 43 AV NW
Jackson Heights, Edmonton, AB, T6L6L9
Listed by MaxWell Polaris
$849,900
- 7 bedrooms
- 4 bathrooms
- 5 parking
- 3169 sq ft
Listed 16 days ago · MLS® E4511791
About this home
*STUNNINGLY RENOVATED LUXURY HOME in the desirable community of Jackson Heights*, offering HUGE LOT , an impressive 7 bedrooms, 4 full baths & 3,168 sq ft above grade. Thoughtfully renovated blended with elegant finishes, practical family living & abundant space throughout. The MAIN FLOOR offers OPEN TO ABOVE living area, spacious family room & beautifully UPGRADED KITCHEN along with a BEDROOM & FULL BATHROOM for added flexibility. Upstairs, the generous primary bedroom is complemented by additional bedrooms, a full bathroom & versatile bonus room, providing exceptional space for a large growing family. The FULLY FINISHED BASEMENT with SEPARATE ENTRANCE features a spacious recreation room, SECOND KITCHEN, additional bedrooms & full bath, creating an ideal setup for extended family . The house features UPGRADED FLOORING, central AC, HEATED GARAGE , double NEW FURNACE and NEW HOT WATER TANK with lots of PARKING .Conveniently close to schools ,parks and everyday amenities. (id:66966)
Details
- Type
- Detached
- Size
- 3169 sq ft
- Basement
- Finished, Full
- Garage
- Garage
- Neighbourhood
- Jackson Heights
- Municipality
- Edmonton
Interior
- Fireplace
- Electric
- Appliances
- Gas stove(s), Dishwasher, Stove, Dryer, Hood Fan, Two Washers, Two Refrigerators
Heating, cooling and services
- Heating
- Forced air
- Air conditioning
- Central air conditioning
Building and exterior
- Year built
- 1991
Parking
- Total parking
- 5
- Driveway and parking
- Attached Garage
Rooms
| Room | Level | Size | Features |
|---|---|---|---|
| Living room | Main level | 5.34 × 4.09 | |
| Dining room | Main level | 3.65 × 4.01 | |
| Kitchen | Main level | 3.82 × 3.99 | |
| Family room | Main level | 4.94 × 3.64 | |
| Primary Bedroom | Upper Level | 5.53 × 4.13 | |
| Bedroom 2 | Upper Level | 4.55 × 3.46 | |
| Bedroom 3 | Upper Level | 3.71 × 3.44 | |
| Bedroom 4 | Upper Level | 5.26 × 3.78 | |
| Bonus Room | Upper Level | 3.80 × 3.03 | |
| Bedroom 5 | Main level | 3.95 × 3.12 | |
| Bedroom 6 | Basement | 3.83 × 3.03 | |
| Additional bedroom | Basement | 3.77 × 2.35 | |
| Second Kitchen | Basement | 3.76 × 4.06 | |
| Recreation room | Basement | 8.62 × 3.17 |
Location
Location is approximate. See nearby homes on the map
Listed by MaxWell Polaris.

REALTOR®, REALTORS®, and the REALTOR® logo are certification marks that are owned by REALTOR® Canada Inc. and licensed exclusively to The Canadian Real Estate Association (CREA). These certification marks identify real estate professionals who are members of CREA and who must abide by CREA’s By-Laws, Rules, and the REALTOR® Code. The MLS® trademark and the MLS® logo are owned by CREA and identify the professional real estate services provided by members of CREA.
The information contained on this site is based in whole or in part on information that is provided by members of The Canadian Real Estate Association, who are responsible for its accuracy. CREA reproduces and distributes this information as a service for its members and assumes no responsibility for its accuracy.
Similar homes nearby
See more in Edmonton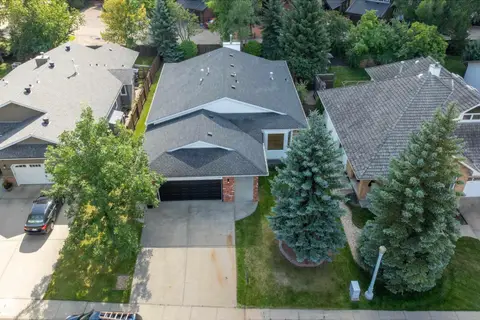 📷 58
$849,900
3 bd2 ba1945 ft²
1708 BEARSPAW DR W NW
Keheewin, Edmonton
Detached · MLS® E4508040 · Real Broker
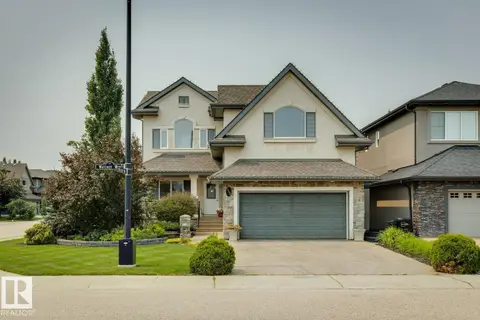 📷 46
$849,900
4 bd4 ba2617 ft²
2665 WATCHER WY SW
Windermere, Edmonton
Detached · MLS® E4512256 · RE/MAX Elite
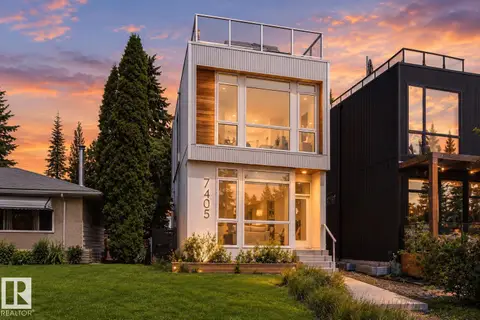 📷 50
$849,900
4 bd4 ba1541 ft²
7405 89 ST NW
Avonmore, Edmonton
Ravine lot
Detached · MLS® E4512363 · Exp Realty
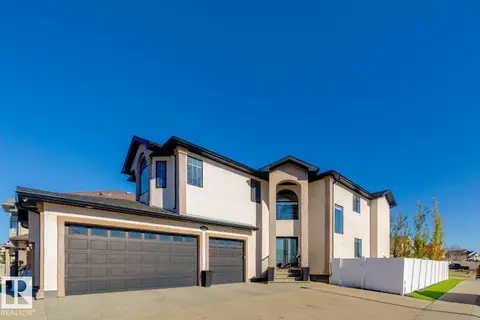 📷 73
$849,900
6 bd4 ba2506 ft²
15803 95 ST NW
Eaux Claires, Edmonton
Detached · MLS® E4513361 · Royal Lepage Arteam Realty
$849,899
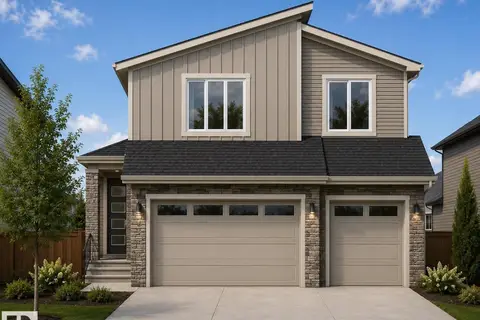
4 bd3 ba6 pk2351 ft²
6236 29 AV SW
Mattson, Edmonton
Detached · MLS® E4499112 · Bode
 📷 7
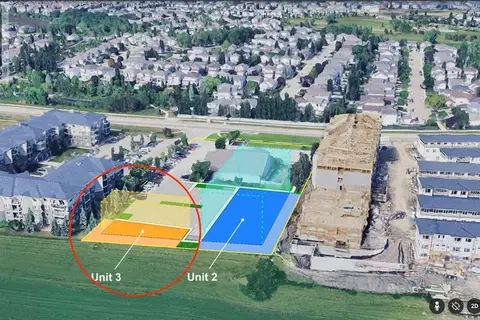
$850,000
Unit 3, 7003 199 Street NW
Glastonbury, Edmonton
Vacant Land · MLS® A2313155 · CIR Realty
 📷 52
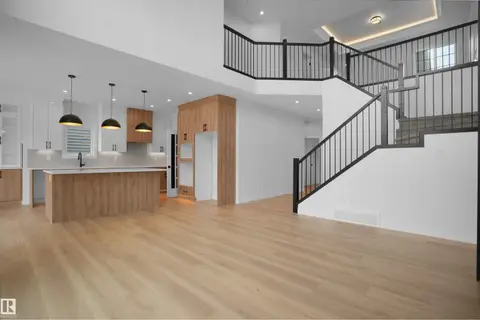
$849,800
4 bd4 ba2687 ft²
955 Elderberry LD NW
Edgemont (Edmonton), Edmonton
Detached · MLS® E4499833 · Mozaic Realty Group
 📷 46
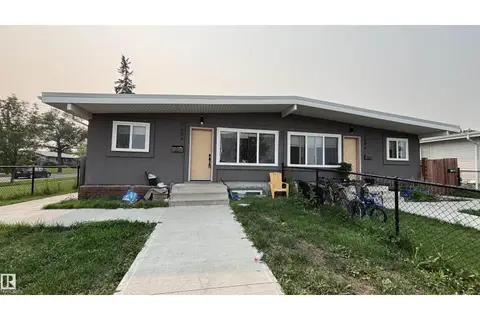
$850,000
10 bd4 ba1959 ft²
7604 7606 75 ST NW
King Edward Park, Edmonton
Multiplex
Duplex · MLS® E4500633 · CIR Realty