6235 COLLEYMOUNT ROAD
Burns Lake, BC, V0J1E2
Listed by eXp Realty
$870,000
- 3 bedrooms
- 3 bathrooms
- 3905 sq ft
Listed 135 days ago · MLS® R3127907
About this home
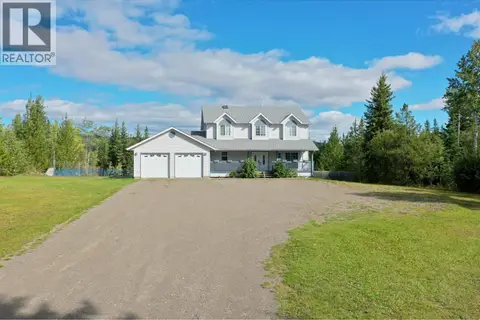
Experience breathtaking views of Francois Lake from this executive waterfront home set on nearly 2.5 acres, just 6 km from the Northside ferry Landing. Offering over 3,800 sq. ft. across two levels, this spacious home features 3 bedrooms, bright living and dining areas, a family room, and a well-appointed kitchen with abundant cabinetry and workspace. The expansive basement includes a large rec room, pellet stove, laundry, and a bathroom with steam room. Enjoy year-round lake views from the covered sunroom or full sized deck. A fully finished 30’ x 48’ shop with 12’ doors, two metal-clad pole sheds for RVs or boats, a large shed with attached greenhouse and a charming heritage cabin complete this exceptional property. (id:66966)
Details
- Type
- Detached
- Style
- Basement entry
- Size
- 3905 sq ft
- Basement
- Full
- Property tax
- $3,462 (2025)
- Municipality
- Burns Lake
Interior
- Fireplace
- No
- Appliances
- Washer, Refrigerator, Dishwasher, Stove, Dryer
Heating, cooling and services
- Heating
- Baseboard heaters, Electric, Pellet
Building and exterior
- Style
- Basement entry
- Year built
- 1997
- Roof
- Asphalt shingle, Conventional
- Foundation
- Concrete Perimeter
- Outdoor
- Vinyl siding
Parking
- Driveway and parking
- Carport, RV, Additional Parking
Rooms
| Room | Level | Size | Features |
|---|---|---|---|
| Kitchen | Main level | 3.38 × 4.6 m (11'1" × 15'1") | |
| Family room | Main level | 5.49 × 3.96 m (18' × 13') | |
| Dining room | Main level | 6.13 × 4.6 m (20'1" × 15'1") | |
| Living room | Main level | 5.18 × 4.57 m (17' × 15') | |
| Bedroom 2 | Main level | 3.23 × 3.9 m (10'7" × 12'10") | |
| Bedroom 3 | Main level | 2.77 × 4.3 m (9'1" × 14'1") | |
| Primary Bedroom | Main level | 5.21 × 3.69 m (17'1" × 12'1") |
Location
Location is approximate. See nearby homes on the map
Listed by eXp Realty.

REALTOR®, REALTORS®, and the REALTOR® logo are certification marks that are owned by REALTOR® Canada Inc. and licensed exclusively to The Canadian Real Estate Association (CREA). These certification marks identify real estate professionals who are members of CREA and who must abide by CREA’s By-Laws, Rules, and the REALTOR® Code. The MLS® trademark and the MLS® logo are owned by CREA and identify the professional real estate services provided by members of CREA.
The information contained on this site is based in whole or in part on information that is provided by members of The Canadian Real Estate Association, who are responsible for its accuracy. CREA reproduces and distributes this information as a service for its members and assumes no responsibility for its accuracy.
Similar homes nearby
See more in Burns Lake 📷 37
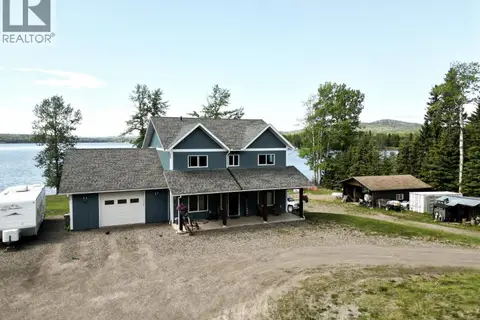
$899,000
5 bd3 ba4322 ft²
19583 COLLEYMOUNT ROAD
Burns Lake
Waterfront
Detached · MLS® R3145644 · Royal LePage Aspire Realty
 📷 40
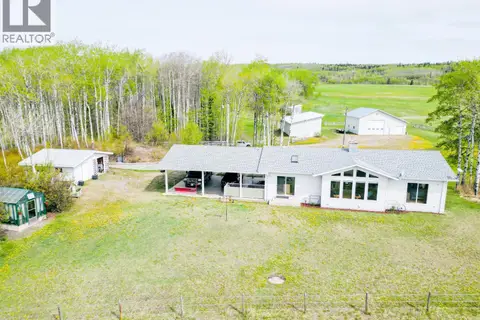
$899,900
5 bd5 ba4688 ft²
3789 E TCHESINKUT ROAD
Burns Lake
Waterfront
Detached · MLS® R3114837 · Royal LePage Aspire Realty
 📷 40
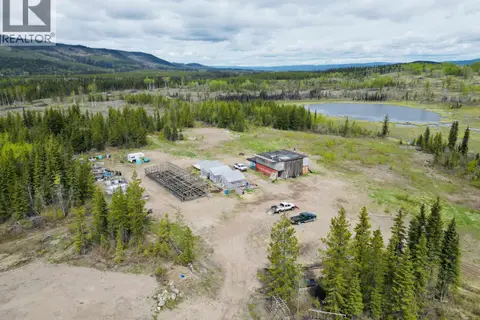
$785,000
3 bd3 ba2968 ft²
7120 BROWN ROAD
Burns Lake
Detached · MLS® R3123302 · Royal LePage Aspire Realty
 📷 33
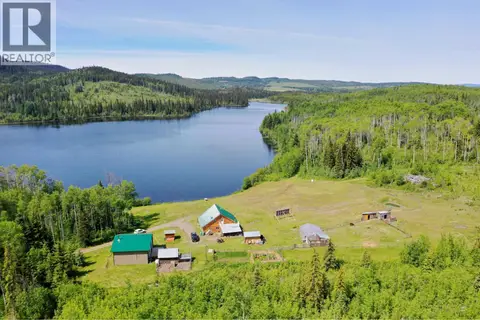
$780,000
0 bd1 ba2400 ft²
5698 BARTEAUX ROAD
Burns Lake
Recreational · MLS® R3127474 · Royal LePage Aspire Realty
 📷 40
$780,000
2 bd2 ba2000 ft²
29859 LINTON ROAD
Burns Lake
Detached · MLS® R3147580 · Landquest Realty Corp (Northern)
 📷 33
$739,000
5 bd4 ba3176 ft²
3270 WALLACE ROAD
Burns Lake
Detached · MLS® R3165875 · Landquest Realty Corp (Northern)
 📷 40
$699,000
3 bd3 ba2770 ft²
6901 TAKYSIE PIT ROAD
Burns Lake
Waterfront
Detached · MLS® R3086410 · Royal LePage Aspire Realty
 📷 27
$699,000
2 bd1 ba1591 ft²
43083 BLACKWELL ROAD
Burns Lake
Waterfront
Detached · MLS® R3130536 · Landquest Realty Corp (Northern)