3789 E TCHESINKUT ROAD
Burns Lake, BC, V0J1E2
Listed by Royal LePage Aspire Realty
$899,900
- 5 bedrooms
- 5 bathrooms
- 4688 sq ft
Listed 182 days ago · MLS® R3114837
About this home
Exceptional waterfront living on Tchesinkut Lake. This stunning, move-in ready 4,688 sq ft home offers 5 bedrooms and 5 bathrooms, with potential for a 6th bedroom. Thoughtfully designed with an open-concept layout, it features a spacious playroom, dedicated office, and expansive windows capturing beautiful lake views. Enjoy a screened-in porch plus a large adjacent deck, perfect for taking in the scenery. The property includes a guest cabin with Airbnb potential-water and power have been run, awaiting hookup. A 26' x 22' attached garage and 31 ' x 24' detached shop complete this rare offering. (id:66966)
Details
- Type
- Detached
- Size
- 4688 sq ft
- Basement
- Partially finished, Full
- Garage
- Garage
- Property tax
- $6,586 (2025)
- Municipality
- Burns Lake
Interior
- Fireplace
- No
- Appliances
- Washer, Refrigerator, Hot Tub, Dishwasher, Stove, Dryer
Heating, cooling and services
- Heating
- Forced air, Electric, Wood
Building and exterior
- Year built
- 2020
- Roof
- Asphalt shingle, Conventional
- Foundation
- Concrete Perimeter
- Outdoor
- Aluminum siding
Parking
- Driveway and parking
- Garage, Open, RV
Rooms
| Room | Level | Size | Features |
|---|---|---|---|
| Foyer | Main level | 3.05 × 2.59 m (10' × 8'6") | |
| Office | Main level | 4.66 × 3.96 m (15'4" × 13') | |
| Playroom | Main level | 4.27 × 2.74 m (14' × 9') | |
| Living room | Main level | 5.88 × 5.79 m (19'4" × 19') | |
| Kitchen | Main level | 4.27 × 3.66 m (14' × 12') | |
| Dining room | Main level | 3.35 × 3.35 m (11' × 11') | |
| Pantry | Main level | 3.54 × 1.52 m (11'7" × 5') | |
| Mud room | Main level | 2.83 × 2.74 m (9'4" × 9') | |
| Bedroom 2 | Main level | 4.75 × 3.66 m (15'7" × 12') | |
| Enclosed porch | Main level | 4.88 × 3.66 m (16' × 12') | |
| Laundry room | Above | 2.13 × 2.13 m (7' × 7') | |
| Primary Bedroom | Above | 4.94 × 3.96 m (16'2" × 13') | |
| Other | Above | 3.84 × 1.83 m (12'7" × 6') | |
| Bedroom 3 | Above | 4.39 × 3.47 m (14'5" × 11'5") | |
| Bedroom 4 | Above | 4.66 × 3.66 m (15'4" × 12') | |
| Bedroom 5 | Above | 4.08 × 3.66 m (13'5" × 12') | |
| Recreational, Games room | Lower level | 6.71 × 4.88 m (22' × 16') |
Location
Location is approximate. See nearby homes on the map
Listed by Royal LePage Aspire Realty.

REALTOR®, REALTORS®, and the REALTOR® logo are certification marks that are owned by REALTOR® Canada Inc. and licensed exclusively to The Canadian Real Estate Association (CREA). These certification marks identify real estate professionals who are members of CREA and who must abide by CREA’s By-Laws, Rules, and the REALTOR® Code. The MLS® trademark and the MLS® logo are owned by CREA and identify the professional real estate services provided by members of CREA.
The information contained on this site is based in whole or in part on information that is provided by members of The Canadian Real Estate Association, who are responsible for its accuracy. CREA reproduces and distributes this information as a service for its members and assumes no responsibility for its accuracy.
Similar homes nearby
See more in Burns Lake 📷 37
$899,000
5 bd3 ba4322 ft²
19583 COLLEYMOUNT ROAD
Burns Lake
Waterfront
Detached · MLS® R3145644 · Royal LePage Aspire Realty
 📷 40
$870,000
3 bd3 ba3905 ft²
6235 COLLEYMOUNT ROAD
Burns Lake
Waterfront
Detached · MLS® R3127907 · eXp Realty
 📷 40
$785,000
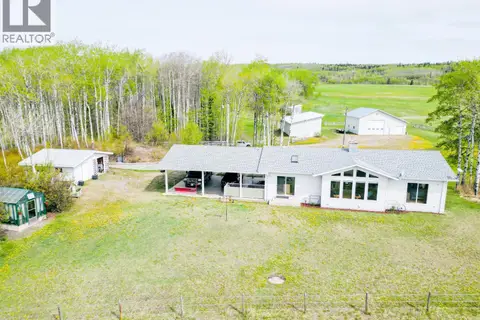
3 bd3 ba2968 ft²
7120 BROWN ROAD
Burns Lake
Detached · MLS® R3123302 · Royal LePage Aspire Realty
 📷 33
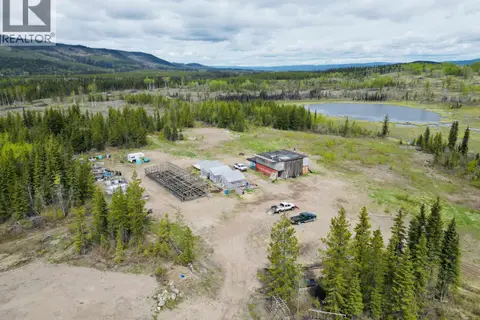
$780,000
0 bd1 ba2400 ft²
5698 BARTEAUX ROAD
Burns Lake
Recreational · MLS® R3127474 · Royal LePage Aspire Realty
 📷 40
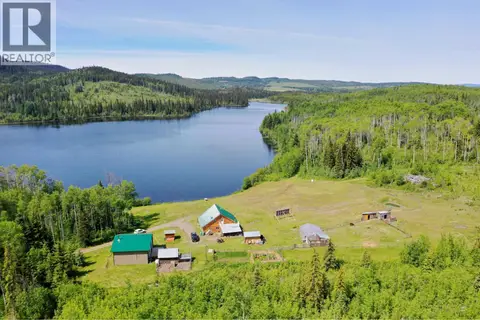
$780,000
2 bd2 ba2000 ft²
29859 LINTON ROAD
Burns Lake
Detached · MLS® R3147580 · Landquest Realty Corp (Northern)
 📷 33
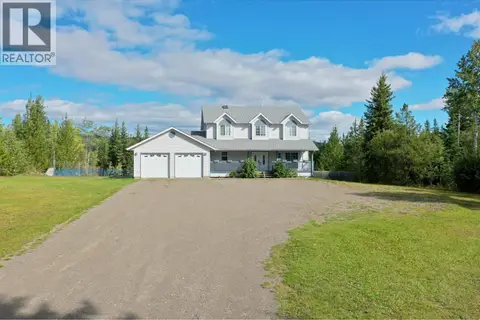
$739,000
5 bd4 ba3176 ft²
3270 WALLACE ROAD
Burns Lake
Detached · MLS® R3165875 · Landquest Realty Corp (Northern)