6221 44B Avenue
Mount Pleasant (Camrose), Camrose, AB, T4V0B5
Listed by MaxWell Polaris
$364,500
- 4 bedrooms
- 2 bathrooms
- 1042 sq ft
Listed 14 days ago · MLS® E4512051
About this home
Beautifully renovated and move-in ready, this spacious Camrose bungalow features a completely reimagined open-concept main floor that seamlessly connects the kitchen, dining and living areas. Tasteful coffered ceilings add character to the bright living space, complemented by vinyl plank flooring and updated vinyl windows throughout. At the heart of the home is a stunning two-tone modern kitchen featuring sleek cabinetry, subway tile backsplash and stainless steel appliances. With 4 spacious bedrooms, 2 bathrooms and a fully finished basement, there is plenty of room for the entire family. Outside, enjoy a large fenced yard with ample space to relax, entertain or play, along with the convenience of a detached single-car garage. A stylish, extensively updated home offering space, functionality and modern finishes inside and out. (id:66966)
Details
- Type
- Detached
- Style
- Bungalow
- Size
- 1042 sq ft
- Basement
- Finished, Full
- Garage
- Garage
- Neighbourhood
- Mount Pleasant (Camrose)
- Municipality
- Camrose
Interior
- Fireplace
- No
- Appliances
- Washer, Refrigerator, Dishwasher, Stove, Dryer, Hood Fan
Heating, cooling and services
- Heating
- Forced air
Building and exterior
- Style
- Bungalow
- Year built
- 1964
Parking
- Driveway and parking
- Detached Garage
Rooms
| Room | Level | Size | Features |
|---|---|---|---|
| Living room | Main level | 4.07 × 3.79 m (13'4" × 12'5") | |
| Dining room | Main level | 2.08 × 3.51 m (6'10" × 11'6") | |
| Kitchen | Main level | 3.64 × 2.98 m (11'11" × 9'9") | |
| Family room | Main level | 7.51 × 3.85 m (24'8" × 12'8") | |
| Primary Bedroom | Main level | 3.02 × 3.79 m (9'11" × 12'5") | |
| Bedroom 2 | Main level | 2.74 × 2.73 m (9' × 8'11") | |
| Bedroom 3 | Main level | 2.73 × 2.73 m (8'11" × 8'11") | |
| Bedroom 4 | Basement | 3.92 × 2.67 m (12'10" × 8'9") |
Location
Location is approximate. See nearby homes on the map
Listed by MaxWell Polaris.

REALTOR®, REALTORS®, and the REALTOR® logo are certification marks that are owned by REALTOR® Canada Inc. and licensed exclusively to The Canadian Real Estate Association (CREA). These certification marks identify real estate professionals who are members of CREA and who must abide by CREA’s By-Laws, Rules, and the REALTOR® Code. The MLS® trademark and the MLS® logo are owned by CREA and identify the professional real estate services provided by members of CREA.
The information contained on this site is based in whole or in part on information that is provided by members of The Canadian Real Estate Association, who are responsible for its accuracy. CREA reproduces and distributes this information as a service for its members and assumes no responsibility for its accuracy.
Similar homes nearby
See more in Camrose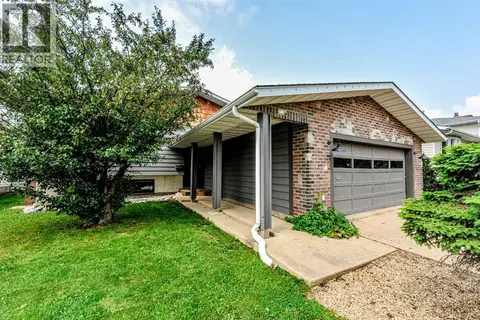 📷 41
$365,000
2+2 bd2 ba2 pk1040 ft²
68 Elliott Drive
Century Meadows, Camrose
Detached · MLS® A2330879 · RE/MAX Real Estate (Edmonton) Ltd.
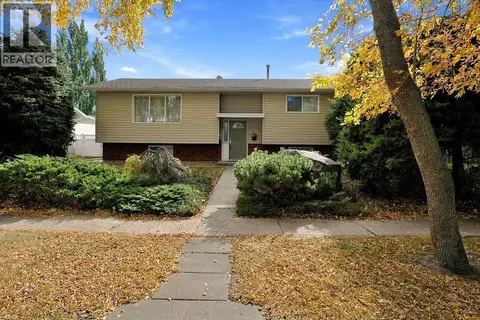 📷 45
$364,000
2+1 bd2 ba4 pk960 ft²
5907 43 Avenue
Marler, Camrose
Detached · MLS® A2350136 · Coldwell Banker OnTrack Realty
 📷 18
$367,900
2 bd3 ba1373 ft²
7309A 44B Avenue
West Park, Camrose
Multiplex
Duplex · MLS® A2329495 · CIR Realty
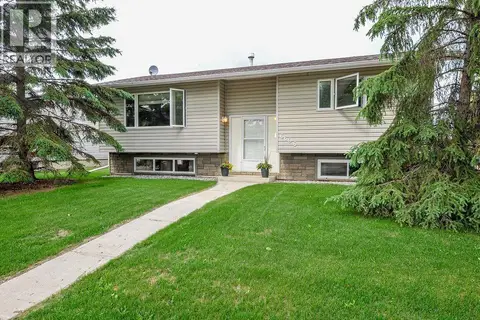 📷 29
$369,900
2+2 bd2 ba4 pk1040 ft²
6606 44 Avenue
Westmount, Camrose
Detached · MLS® A2322895 · Coldwell Banker OnTrack Realty
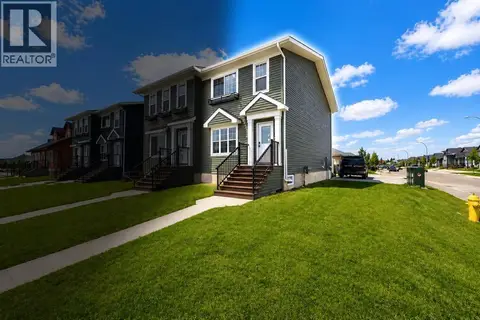 New
📷 22
$372,900
3 bd3 ba1382 ft²
7311B 44B Avenue
West Park, Camrose
Multiplex
Duplex · MLS® A2353596 · CIR Realty
 📷 38
$355,555
4+1 bd2 ba2 pk1455 ft²
6209 34 Avenue
Century Meadows, Camrose
Detached · MLS® A2338558 · Central Agencies Realty Inc.
 📷 35
$379,000
4+1 bd3 ba4 pk1540 ft²
5212 52 Street
Sparling, Camrose
Basement suite
Detached · MLS® A2344578 · Central Agencies Realty Inc.
 📷 26
$349,900
3+1 bd2 ba2 pk1040 ft²
4604 61 Street
Westmount, Camrose
Detached · MLS® A2338935 · CIR Realty