4604 61 Street
Westmount, Camrose, AB, T4V2H7
Listed by CIR Realty
$349,900
- 3+1 bedrooms
- 2 bathrooms
- 2 parking
- 1040 sq ft
Listed 61 days ago · MLS® A2338935
About this home
Welcome to this move-in-ready bungalow nestled in a desirable mature neighbourhood, close to schools, parks and shopping. This home features an inviting main floor with three bedrooms, a cozy living area, and a functional kitchen space with eating area. The fully finished basement provides even more living space with an additional bedroom, a large family room, a 3-piece bathroom, and convenient laundry and storage areas. Outside, the private, fully fenced backyard is ideal for summer BBQs, kids, and pets, while the double detached garage and rear alley access offer plenty of parking and storage. With newly installed A/C, this fantastic home is ready for you to move in and enjoy year-round comfort! (id:66966)
Details
- Type
- Detached
- Style
- Bungalow
- Size
- 1040 sq ft
- Basement
- Finished, Full
- Garage
- Garage
- Property tax
- $3,475 (2026)
- Neighbourhood
- Westmount
- Municipality
- Camrose
Interior
- Bedrooms
- 3 above ground + 1 below
- Fireplace
- No
- Appliances
- Refrigerator, Dishwasher, Stove, Window Coverings, Washer & Dryer
- Flooring
- Carpeted, Linoleum
Heating, cooling and services
- Heating
- Forced air
- Air conditioning
- Central air conditioning
Building and exterior
- Style
- Bungalow
- Year built
- 1961
- Exterior
- Wood frame
- Foundation
- Poured Concrete
- Outdoor
- Vinyl siding
Parking
- Total parking
- 2
- Driveway and parking
- Detached Garage
Rooms
| Room | Level | Size | Features |
|---|---|---|---|
| 3pc Bathroom | Lower level | ||
| 4pc Bathroom | Main level | ||
| Bedroom | Lower level | 12.42 Ft x 13.42 Ft | |
| Bedroom | Main level | 11.17 Ft x 10.17 Ft | |
| Bedroom | Main level | 9.33 Ft x 9.58 Ft | |
| Bedroom | Main level | 8.08 Ft x 12.17 Ft | |
| Other | Main level | 9.25 Ft x 18.33 Ft | |
| Living room | Main level | 18.67 Ft x 18.75 Ft |
Location
Location is approximate. See nearby homes on the map
Listed by CIR Realty.

REALTOR®, REALTORS®, and the REALTOR® logo are certification marks that are owned by REALTOR® Canada Inc. and licensed exclusively to The Canadian Real Estate Association (CREA). These certification marks identify real estate professionals who are members of CREA and who must abide by CREA’s By-Laws, Rules, and the REALTOR® Code. The MLS® trademark and the MLS® logo are owned by CREA and identify the professional real estate services provided by members of CREA.
The information contained on this site is based in whole or in part on information that is provided by members of The Canadian Real Estate Association, who are responsible for its accuracy. CREA reproduces and distributes this information as a service for its members and assumes no responsibility for its accuracy.
Similar homes nearby
See more in Camrose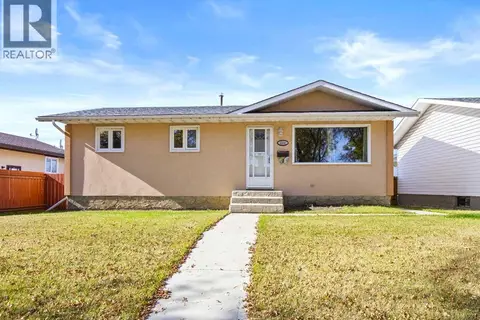 📷 26
$337,000
3+1 bd2 ba3 pk864 ft²
4504 67 Street
Westmount, Camrose
Detached · MLS® A2350912 · Central Agencies Realty Inc.
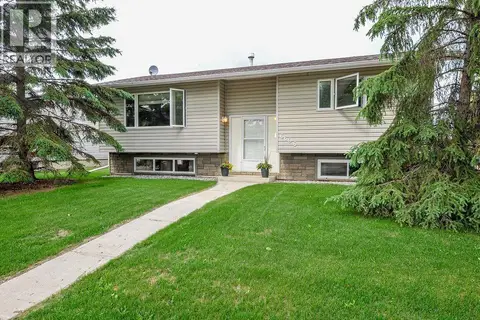 📷 29
$369,900
2+2 bd2 ba4 pk1040 ft²
6606 44 Avenue
Westmount, Camrose
Detached · MLS® A2322895 · Coldwell Banker OnTrack Realty
 📷 26
$329,900
3+1 bd2 ba2 pk1070 ft²
4411 66 Street
Westmount, Camrose
Detached · MLS® A2351489 · CIR Realty
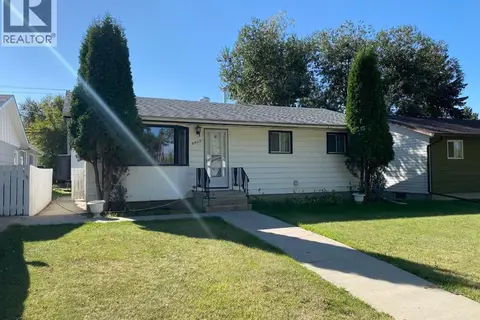 📷 24
$299,500
3 bd1 ba3 pk897 ft²
6609 45 Avenue
Westmount, Camrose
Detached · MLS® A2346259 · Century 21 Leading
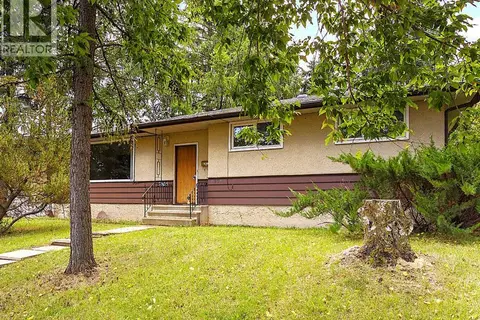 📷 32
$282,000
3+2 bd3 ba2 pk1236 ft²
5605 47A Avenue
Westmount, Camrose
Fixer-upper
Detached · MLS® A2343749 · Central Agencies Realty Inc.
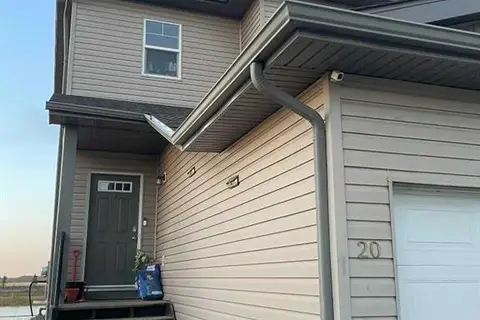 📷 26
$349,900
3+1 bd4 ba2 pk1320 ft²
20, 6802 50 Avenue
Cascades, Camrose
Basement suiteMultiplex
Duplex · MLS® A2343753 · Royal LePage Rose Country Realty
 📷 41
$349,000
2+2 bd2 ba4 pk936 ft²
5015 58 Street
Prospect, Camrose
Detached · MLS® A2345403 · Coldwell Banker OnTrack Realty
 📷 38
$355,555
4+1 bd2 ba2 pk1455 ft²
6209 34 Avenue
Century Meadows, Camrose
Detached · MLS® A2338558 · Central Agencies Realty Inc.