4504 67 Street
Westmount, Camrose, AB, T4V2P9
Listed by Central Agencies Realty Inc.
$337,000
- 3+1 bedrooms
- 2 bathrooms
- 3 parking
- 864 sq ft
Listed 13 days ago · MLS® A2350912
About this home
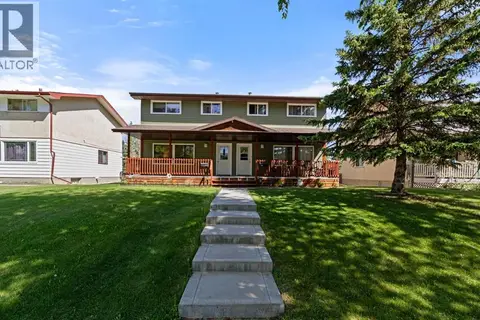
This beautiful, thoroughly renovated Bungalow, has seen more upgrades than I can list here. But let me just try to mention a few: acrylic stucco, shingles, windows, concrete sidewalk, pressure treated fence, concrete pad & electrical for hot tub, exterior & interior doors, casings, baseboards, vinyl plank flooring, paint, tile work in bathroom, lights throughout house, HE furnace, new HWT and the HIGH-END custom kitchen. The upstairs features an open concept kitchen/dining/living area (the island is on wheels to allow for even more flexibility); three bedrooms and a beautifully upgraded bathroom. The basement offers a massive rec room, with really (!!) special paneling on one of the walls (original wood coming out of grain elevators, very uniquely shaped, looks awesome). You will also find a large bedroom and a three-piece bathroom. The handy back entrance/mud room leads to the well maintained, fully fenced backyard with a good-sized patio; and the oversized single car garage, extra parking and back-alley access. All this in a great neighborhood, conveniently located close to west end shopping. (id:66966)
Details
- Type
- Detached
- Style
- Bungalow
- Size
- 864 sq ft
- Basement
- Finished, Full
- Garage
- Garage
- Property tax
- $2,750 (2026)
- Neighbourhood
- Westmount
- Municipality
- Camrose
Interior
- Bedrooms
- 3 above ground + 1 below
- Fireplace
- No
- Appliances
- Washer, Refrigerator, Dishwasher, Stove, Dryer, Microwave
- Flooring
- Tile, Laminate, Carpeted
Heating, cooling and services
- Heating
- Forced air
Building and exterior
- Style
- Bungalow
- Year built
- 1972
- Exterior
- Wood frame
- Foundation
- Poured Concrete
Parking
- Total parking
- 3
- Driveway and parking
- Detached Garage
Rooms
| Room | Level | Size | Features |
|---|---|---|---|
| Living room | Main level | 13.42 Ft x 15.42 Ft | |
| Other | Main level | 9.75 Ft x 14.50 Ft | |
| Bedroom | Main level | 8.00 Ft x 10.00 Ft | |
| Bedroom | Main level | 9.50 Ft x 11.17 Ft | |
| Bedroom | Main level | 9.00 Ft x 9.00 Ft | |
| 4pc Bathroom | Main level | ||
| Bedroom | Basement | 8.83 Ft x 10.67 Ft | |
| 3pc Bathroom | Basement | ||
| Recreational, Games room | Basement | 10.58 Ft x 33.83 Ft |
Location
Location is approximate. See nearby homes on the map
Listed by Central Agencies Realty Inc..

REALTOR®, REALTORS®, and the REALTOR® logo are certification marks that are owned by REALTOR® Canada Inc. and licensed exclusively to The Canadian Real Estate Association (CREA). These certification marks identify real estate professionals who are members of CREA and who must abide by CREA’s By-Laws, Rules, and the REALTOR® Code. The MLS® trademark and the MLS® logo are owned by CREA and identify the professional real estate services provided by members of CREA.
The information contained on this site is based in whole or in part on information that is provided by members of The Canadian Real Estate Association, who are responsible for its accuracy. CREA reproduces and distributes this information as a service for its members and assumes no responsibility for its accuracy.
Similar homes nearby
See more in Camrose 📷 26
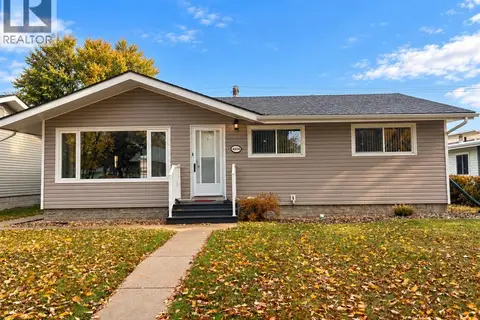
$329,900
3+1 bd2 ba2 pk1070 ft²
4411 66 Street
Westmount, Camrose
Detached · MLS® A2351489 · CIR Realty
 📷 26
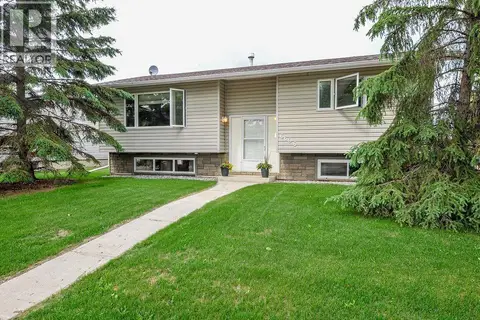
$349,900
3+1 bd2 ba2 pk1040 ft²
4604 61 Street
Westmount, Camrose
Detached · MLS® A2338935 · CIR Realty
 📷 29
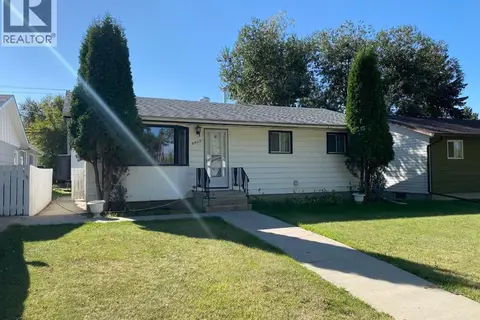
$369,900
2+2 bd2 ba4 pk1040 ft²
6606 44 Avenue
Westmount, Camrose
Detached · MLS® A2322895 · Coldwell Banker OnTrack Realty
 📷 24
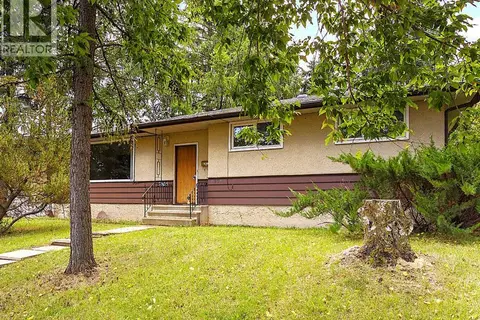
$299,500
3 bd1 ba3 pk897 ft²
6609 45 Avenue
Westmount, Camrose
Detached · MLS® A2346259 · Century 21 Leading
 📷 32
$282,000
3+2 bd3 ba2 pk1236 ft²
5605 47A Avenue
Westmount, Camrose
Fixer-upper
Detached · MLS® A2343749 · Central Agencies Realty Inc.
 📷 25
$269,900
3 bd2 ba2 pk1120 ft²
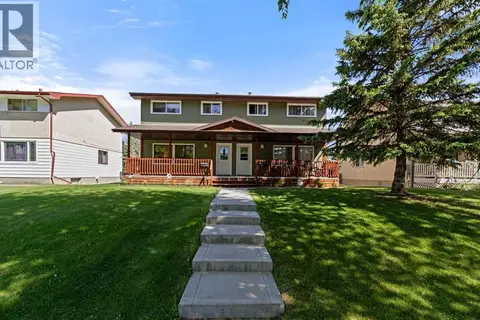
6404A 45 Avenue
Westmount, Camrose
Multiplex
Duplex · MLS® A2322734 · Central Agencies Realty Inc.
 📷 28
$269,900
3 bd2 ba2 pk1120 ft²
6404B 45 Avenue
Westmount, Camrose
Multiplex
Duplex · MLS® A2322879 · Central Agencies Realty Inc.
 📷 61
$338,800
4 bd2 ba1127 ft²
5807 48B AV
Grandview (Camrose), Camrose
Detached · MLS® E4508560 · RE/MAX Rental Advisors