4411 66 Street
Westmount, Camrose, AB, T4V2S6
Listed by CIR Realty
$329,900
- 3+1 bedrooms
- 2 bathrooms
- 2 parking
- 1070 sq ft
Listed 11 days ago · MLS® A2351489
About this home
Immediate Possession! Welcome to this inviting bungalow nestled on a quiet, mature street in the Westmount neighbourhood, just steps from nearby green space. Offering a functional layout and plenty of room for the whole family, this home combines comfortable living with great everyday convenience. The main floor features three bedrooms, a 4-piece bathroom, and a bright, welcoming living room that flows into the dining area and eat-in kitchen, complete with a breakfast bar. A convenient main floor laundry room is tucked away in the rear addition. The basement foundation was professionally repaired with exterior excavation, new weeping tile tied to a sump pump, and an interior structural wall. Although the home is an older build, the foundation is sound. The basement features a fourth bedroom, a den, a spacious family room, a 3-piece bathroom, and an abundance of storage. Outside, enjoy the fenced yard with a patio and garden space, perfect for relaxing, entertaining, or enjoying the outdoors. Completing the package is a detached double garage measuring 22' x 24', offering plenty of room for parking and additional storage. With its established neighbourhood setting, versatile living space, and room to make it your own, this bungalow is a wonderful place to call home! Possession is immediate. (id:66966)
Details
- Type
- Detached
- Style
- Bungalow
- Size
- 1070 sq ft
- Basement
- Finished, Full
- Garage
- Garage
- Property tax
- $3,296 (2026)
- Neighbourhood
- Westmount
- Municipality
- Camrose
Interior
- Bedrooms
- 3 above ground + 1 below
- Fireplace
- No
- Appliances
- Refrigerator, Dishwasher, Stove, Washer & Dryer
- Flooring
- Laminate, Carpeted, Linoleum
Heating, cooling and services
- Heating
- Forced air
Building and exterior
- Style
- Bungalow
- Year built
- 1975
- Exterior
- Wood frame
- Foundation
- Poured Concrete
Parking
- Total parking
- 2
- Driveway and parking
- Detached Garage
Rooms
| Room | Level | Size | Features |
|---|---|---|---|
| Living room | Main level | 11.58 Ft x 18.25 Ft | |
| Other | Main level | 18.25 Ft x 11.33 Ft | |
| Primary Bedroom | Main level | 9.58 Ft x 11.25 Ft | |
| Bedroom | Main level | 9.92 Ft x 10.25 Ft | |
| Bedroom | Main level | 7.92 Ft x 10.33 Ft | |
| 4pc Bathroom | Main level | ||
| Bedroom | Lower level | 7.75 Ft x 10.75 Ft | |
| 3pc Bathroom | Lower level |
Location
Location is approximate. See nearby homes on the map
Listed by CIR Realty.

REALTOR®, REALTORS®, and the REALTOR® logo are certification marks that are owned by REALTOR® Canada Inc. and licensed exclusively to The Canadian Real Estate Association (CREA). These certification marks identify real estate professionals who are members of CREA and who must abide by CREA’s By-Laws, Rules, and the REALTOR® Code. The MLS® trademark and the MLS® logo are owned by CREA and identify the professional real estate services provided by members of CREA.
The information contained on this site is based in whole or in part on information that is provided by members of The Canadian Real Estate Association, who are responsible for its accuracy. CREA reproduces and distributes this information as a service for its members and assumes no responsibility for its accuracy.
Similar homes nearby
See more in Camrose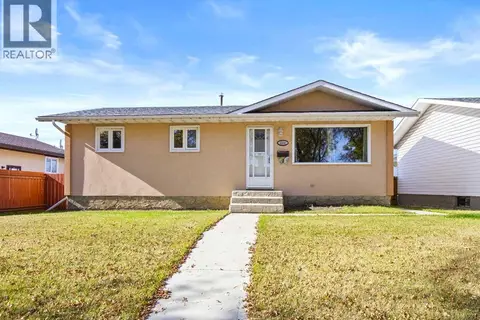 📷 26
$337,000
3+1 bd2 ba3 pk864 ft²
4504 67 Street
Westmount, Camrose
Detached · MLS® A2350912 · Central Agencies Realty Inc.
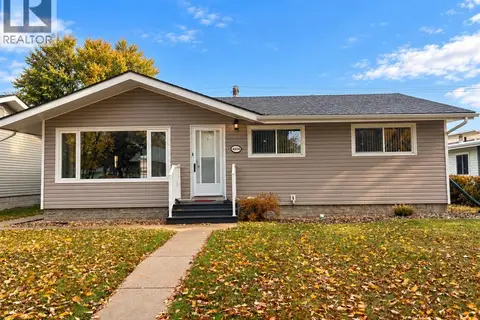 📷 26
$349,900
3+1 bd2 ba2 pk1040 ft²
4604 61 Street
Westmount, Camrose
Detached · MLS® A2338935 · CIR Realty
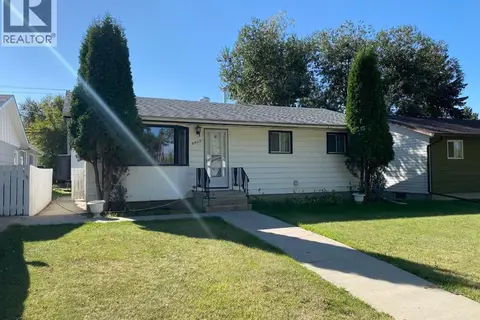 📷 24
$299,500
3 bd1 ba3 pk897 ft²
6609 45 Avenue
Westmount, Camrose
Detached · MLS® A2346259 · Century 21 Leading
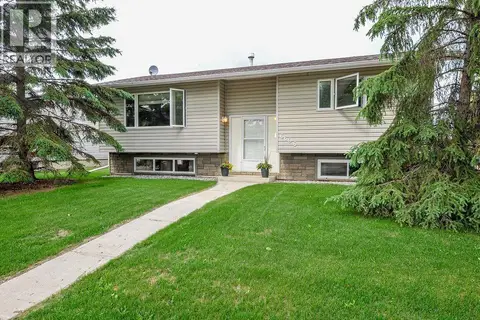 📷 29
$369,900
2+2 bd2 ba4 pk1040 ft²
6606 44 Avenue
Westmount, Camrose
Detached · MLS® A2322895 · Coldwell Banker OnTrack Realty
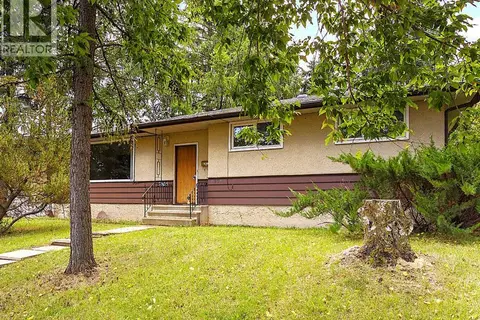 📷 32
$282,000
3+2 bd3 ba2 pk1236 ft²
5605 47A Avenue
Westmount, Camrose
Fixer-upper
Detached · MLS® A2343749 · Central Agencies Realty Inc.
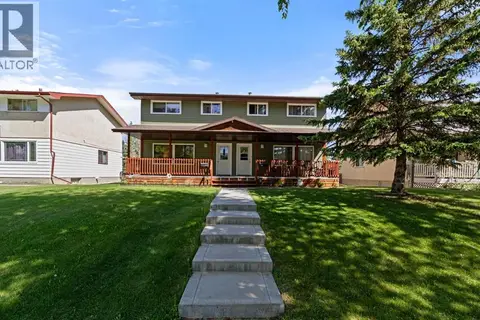 📷 25
$269,900
3 bd2 ba2 pk1120 ft²
6404A 45 Avenue
Westmount, Camrose
Multiplex
Duplex · MLS® A2322734 · Central Agencies Realty Inc.
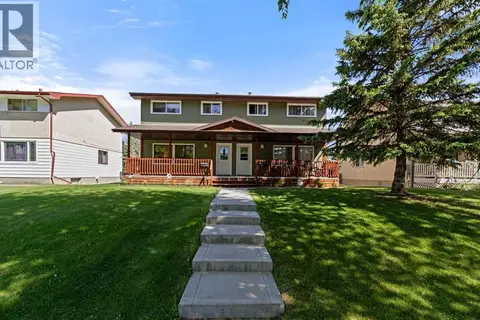 📷 28
$269,900
3 bd2 ba2 pk1120 ft²
6404B 45 Avenue
Westmount, Camrose
Multiplex
Duplex · MLS® A2322879 · Central Agencies Realty Inc.
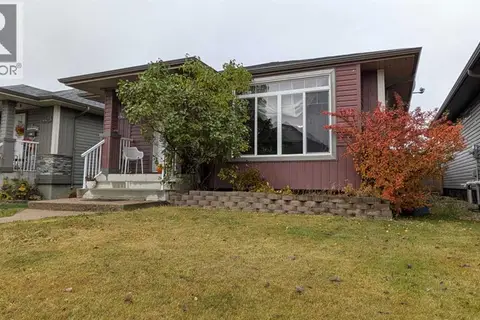 📷 18
$329,990
2+2 bd2 ba2 pk1038 ft²
4421 74 Street
West Park, Camrose
Detached · MLS® A2352125 · RE/MAX Real Estate (Edmonton) Ltd.