6218 1A AV SW SW
Charlesworth, Edmonton, AB, T6X0C1
Listed by KIC Realty
$384,900
- 3 bedrooms
- 3 bathrooms
- 1241 sq ft
Listed 71 days ago · MLS® E4503272
About this home
Welcome to this bright and spacious 2-storey half duplex in the desirable community of Charlesworth! Offering 3 bedrooms, 2.5 bathrooms, and a fully finished basement, this home provides plenty of comfortable living space for families, first-time buyers, or investors. The main floor features a functional layout with a welcoming living room, dining area, and kitchen, creating an inviting space for everyday living and entertaining. Upstairs, you’ll find three bedrooms, including a comfortable primary suite. The fully finished basement offers additional recreation space and flexibility for your family’s needs. Step outside and enjoy your fully fenced yard with a deck, backing directly onto green space and trees — providing added privacy and a peaceful setting. An attached single garage and paved driveway add everyday convenience. Ideally located close to schools, shopping, public transportation, playgrounds, and major roadways including the Anthony Henday. A fantastic opportunity to own a well-kept home. (id:66966)
Details
- Type
- Duplex
- Size
- 1241 sq ft
- Basement
- Finished, Full
- Garage
- Garage
- Neighbourhood
- Charlesworth
- Municipality
- Edmonton
Interior
- Fireplace
- No
- Appliances
- Washer, Refrigerator, Dishwasher, Stove, Dryer, Hood Fan, Window Coverings, Garage door opener, Garage door opener remote(s)
Heating, cooling and services
- Heating
- Forced air
Building and exterior
- Year built
- 2006
Parking
- Driveway and parking
- Attached Garage
Rooms
| Room | Level | Size | Features |
|---|---|---|---|
| Living room | Main level | ||
| Dining room | Main level | ||
| Kitchen | Main level | ||
| Primary Bedroom | Upper Level | ||
| Bedroom 2 | Upper Level | ||
| Bedroom 3 | Upper Level | ||
| Recreation room | Basement |
Location
Location is approximate. See nearby homes on the map
Listed by KIC Realty.

REALTOR®, REALTORS®, and the REALTOR® logo are certification marks that are owned by REALTOR® Canada Inc. and licensed exclusively to The Canadian Real Estate Association (CREA). These certification marks identify real estate professionals who are members of CREA and who must abide by CREA’s By-Laws, Rules, and the REALTOR® Code. The MLS® trademark and the MLS® logo are owned by CREA and identify the professional real estate services provided by members of CREA.
The information contained on this site is based in whole or in part on information that is provided by members of The Canadian Real Estate Association, who are responsible for its accuracy. CREA reproduces and distributes this information as a service for its members and assumes no responsibility for its accuracy.
Similar homes nearby
See more in Edmonton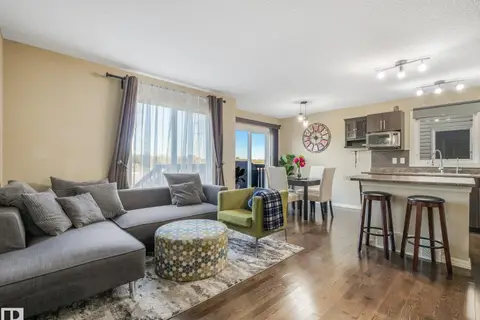 📷 60
$379,900
3 bd3 ba2 pk1248 ft²
5220 1A AV SW
Charlesworth, Edmonton
Multiplex
Duplex · MLS® E4511639 · REMAX River City
 📷 74
$409,700
3 bd3 ba1397 ft²
120 57 ST SW
Charlesworth, Edmonton
Detached · MLS® E4512999 · Royal LePage Noralta Real Estate
 📷 30
$409,900
3 bd2 ba3 pk1097 ft²
137 62 ST SW
Charlesworth, Edmonton
Detached · MLS® E4513327 · One Percent Realty
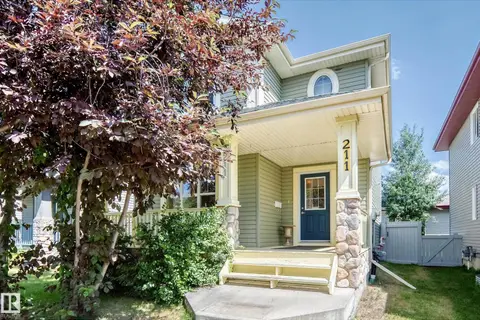 📷 56
$435,000
3 bd3 ba1532 ft²
211 59 ST SW
Charlesworth, Edmonton
Detached · MLS® E4498371 · MaxWell Challenge Realty
 📷 52
$449,500
3 bd3 ba1482 ft²
5190 1B AV SW
Charlesworth, Edmonton
Detached · MLS® E4506175 · Sterling Real Estate
 📷 41
$450,000
4 bd4 ba4 pk1401 ft²
165 62 ST SW
Charlesworth, Edmonton
Detached · MLS® E4494979 · REMAX River City
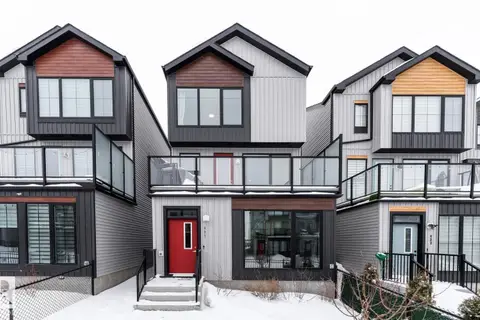 📷 37
$458,000
3 bd3 ba1874 ft²
427 39 ST SW
Charlesworth, Edmonton
Detached · MLS® E4500086 · ComFree

$459,900
3 bd3 ba1437 ft²
548 35 Street SW SW
Charlesworth, Edmonton
Detached · MLS® E4513187 · Exp Realty