62 SONATA PLACE
Riverview Park, Ottawa, K1G6H2
Listed by COLDWELL BANKER RHODES & COMPANY
$709,000
- 3 bedrooms
- 3 bathrooms
- 3 parking
Listed 6 days ago · MLS® X14083952
About this home
Beautifully maintained end-unit townhome built by Garand, ideally situated on a quiet cul-de-sac in the heart of Riverview Park. Set on a premium pie-shaped lot backing directly onto a pathway leading to Balena Park, this home offers a wonderful combination of privacy, outdoor enjoyment, and everyday convenience. Within walking distance of Trainyards Shopping Centre, CHEO, The Ottawa Hospital, parks, schools, and public transit, with quick access to Highway 417 and downtown Ottawa.The main floor features an open-concept living and dining area, along with a spacious kitchen with an eating area and patio doors leading to a private, beautifully landscaped backyard with deck. A welcoming front entrance with a walk-in closet provides ample space while a convenient 2-piece powder room completes the main level.The second floor offers a generous primary bedroom with a walk-in closet and 5-piece ensuite featuring a separate shower and soaker tub. Two additional bedrooms, each with closets and organizers, and a full bathroom provide comfortable space for family or guests. The lower level features a large recreation room with a gas fireplace and new vinyl flooring, creating a comfortable room. A spacious storage room, an additional storage area combined with the laundry/utility room provide excellent functionality.An ideal opportunity to enjoy comfortable living in a sought-after central Ottawa neighbourhood. 24 hour irrevocable on all Offer. (id:66966)
Details
- Type
- Att/Row/Townhouse
- Basement
- Partially finished, Partial
- Garage
- Garage
- Property tax
- $5,546 (2026)
- Neighbourhood
- Riverview Park
- Municipality
- Ottawa
Interior
- Bedrooms
- 3 above ground
- Fireplace
- Yes
- Appliances
- Refrigerator, Water meter, Central Vacuum, Dishwasher, Stove, Microwave, Hood Fan, Garage door opener, Garage door opener remote(s)
- Flooring
- Hardwood, Laminate, Ceramic, Vinyl
Heating, cooling and services
- Heating
- Forced air, Natural gas
- Air conditioning
- Central air conditioning
- Water and sewer
- Sanitary sewer
Building and exterior
- Foundation
- Poured Concrete
- Outdoor
- Brick, Vinyl siding
Parking
- Total parking
- 3
- Driveway and parking
- Attached Garage, Garage, Tandem
Rooms
| Room | Level | Size | Features |
|---|---|---|---|
| Foyer | Ground level | 247 × 1.61 m (810'4" × 5'3") | |
| Bathroom | Second level | 2.32 × 2.7 m (7'7" × 8'10") | |
| Recreational, Games room | Basement | 6.36 × 3.64 m (20'10" × 11'11") | |
| Utility room | Basement | 8.52 × 1.95 m (27'11" × 6'5") | |
| Other | Basement | 3.15 × 2.37 m (10'4" × 7'9") | |
| Bathroom | Ground level | 1.82 × 0.92 m (6' × 3') | |
| Dining room | Ground level | 3.34 × 3.14 m (11' × 10'4") | |
| Living room | Ground level | 3.3 × 5.35 m (10'10" × 17'7") | |
| Kitchen | Ground level | 2.91 × 2.35 m (9'7" × 7'9") | |
| Eating area | Ground level | 2.36 × 2.35 m (7'9" × 7'8") | |
| Bedroom | Second level | 5.34 × 3.37 m (17'6" × 11'1") | |
| Bathroom | Second level | 3.41 × 2.34 m (11'2" × 7'8") | |
| Bedroom 2 | Second level | 3.74 × 2.9 m (12'3" × 9'6") | |
| Bedroom 3 | Second level | 3.72 × 2.81 m (12'2" × 9'3") |
Location
Location is approximate. See nearby homes on the map
Listed by COLDWELL BANKER RHODES & COMPANY.

REALTOR®, REALTORS®, and the REALTOR® logo are certification marks that are owned by REALTOR® Canada Inc. and licensed exclusively to The Canadian Real Estate Association (CREA). These certification marks identify real estate professionals who are members of CREA and who must abide by CREA’s By-Laws, Rules, and the REALTOR® Code. The MLS® trademark and the MLS® logo are owned by CREA and identify the professional real estate services provided by members of CREA.
The information contained on this site is based in whole or in part on information that is provided by members of The Canadian Real Estate Association, who are responsible for its accuracy. CREA reproduces and distributes this information as a service for its members and assumes no responsibility for its accuracy.
Similar homes nearby
See more in Ottawa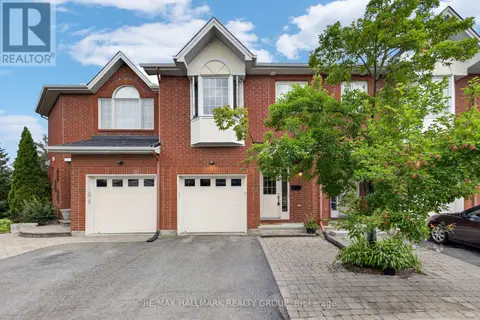 📷 38
$674,000
3 bd3 ba2 pk
103 TALL OAK PRIVATE
Riverview Park, Ottawa
Att/Row/Townhouse · MLS® X13817596 · RE/MAX HALLMARK REALTY GROUP
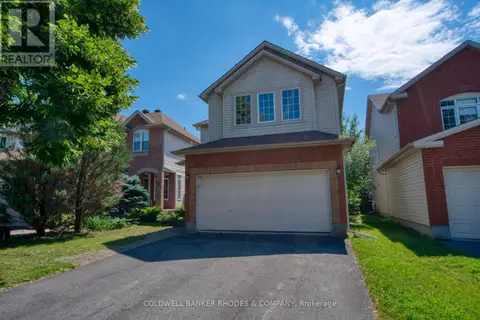 📷 29
$708,400
4 bd3 ba4 pk
32 CATTERICK CRESCENT
Kanata - Morgan's Grant/South March, Ottawa
Detached · MLS® X13557418 · COLDWELL BANKER RHODES & COMPANY
 📷 34
$709,900
3 bd2 ba14 pk
2063 DWYER HILL ROAD
Remainder of Stittsville & Area, Ottawa
Basement suite
Detached · MLS® X13715508 · ROYAL LEPAGE INTEGRITY REALTY
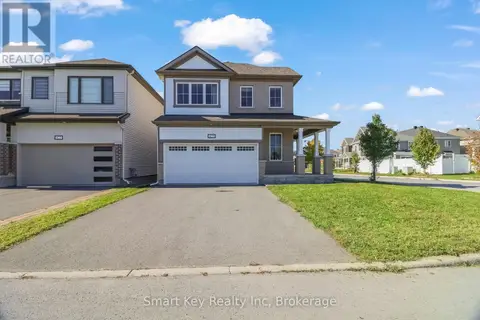 📷 30
$709,900
3 bd3 ba4 pk
425 APHELION CRESCENT
Barrhaven - Half Moon Bay, Ottawa
Detached · MLS® X13886132 · Smart Key Realty Inc
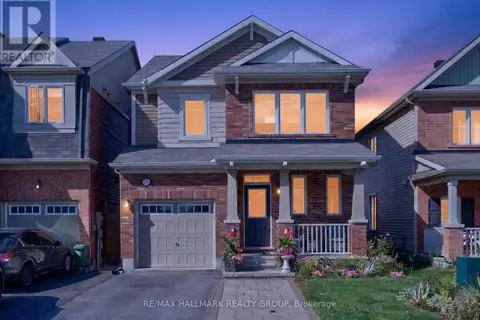 📷 50
$709,900
3+1 bd3 ba3 pk
556 SUNLIT CIRCLE
Notting Hill/Summerside, Ottawa
Detached · MLS® X14032714 · RE/MAX HALLMARK REALTY GROUP
 📷 18
$709,999
3+1 bd4 ba2 pk
131 ROSALIE RIDGE
Mer Bleue/Bradley Estates/Anderson Park, Ottawa
Basement suite
Att/Row/Townhouse · MLS® X13771102 · BENNETT PROPERTY SHOP REALTY
 📷 19
$709,999
3+1 bd4 ba2 pk
123 ROSALIE RIDGE
Mer Bleue/Bradley Estates/Anderson Park, Ottawa
Basement suiteMultiplex
Duplex · MLS® X13798078 · BENNETT PROPERTY SHOP REALTY
 📷 19
$709,999
3+1 bd4 ba2 pk
108 ROSALIE RIDGE
Mer Bleue/Bradley Estates/Anderson Park, Ottawa
Basement suite
Att/Row/Townhouse · MLS® X13798094 · BENNETT PROPERTY SHOP REALTY