556 SUNLIT CIRCLE
Notting Hill/Summerside, Ottawa, K4A0V4
Listed by RE/MAX HALLMARK REALTY GROUP
$709,900
- 3+1 bedrooms
- 3 bathrooms
- 3 parking
Listed 7 days ago · MLS® X14032714
About this home
Welcome home to 556 Sunlit Circle! Nestled on a quiet, family-friendly Circle in a sought-after Orleans neighbourhood, this beautifully maintained 3+1 bedroom detached home offers the space, warmth and versatility you've been looking for. With parks, schools, shopping and transit just minutes away, it's the perfect place to settle in and feel right at home!Step inside to discover a bright, inviting main level featuring 9' ceilings, rich hardwood floors, elegant crown mouldings and a spacious open-concept design. The kitchen is bound to impress with stylish cabinetry, stainless steel appliances, a centre island with breakfast bar and a convenient walk-in pantry. The sun-filled breakfast area overlooks the backyard, while the generous living and dining spaces make everyday living and entertaining effortless.On the second level, the spacious primary bedroom offers a peaceful retreat with a walk-in closet and private, spa-like 3-piece ensuite. Two additional well-sized bedrooms, a full family bathroom and the convenience of second-floor laundry complete this thoughtfully designed level. Need a little extra room? The fully finished lower level delivers! Featuring a comfortable recreation room and fourth bedroom, this versatile space is ideal for guests, teenagers, a home office, playroom, hobby room or whatever suits your lifestyle.Outside, your own backyard retreat awaits! Fully fenced and beautifully landscaped with perennial gardens, the yard features a generous cedar deck and hardtop gazebo, perfect for summer entertaining, family BBQs or simply unwinding after a busy day.With its functional layout, inviting living spaces and fantastic location in a welcoming, established community, 556 Sunlit Circle is a wonderful place to call home. Come see all that this Orleans gem has to offer! (id:66966)
Details
- Type
- Detached
- Basement
- Finished, Full
- Garage
- Garage
- Property tax
- $5,127
- Neighbourhood
- Notting Hill/Summerside
- Municipality
- Ottawa
Interior
- Bedrooms
- 3 above ground + 1 below
- Fireplace
- No
- Appliances
- Washer, Refrigerator, Dishwasher, Stove, Dryer, Microwave, Hood Fan, Storage Shed, Garage door opener remote(s)
Heating, cooling and services
- Heating
- Forced air, Natural gas
- Air conditioning
- Central air conditioning
- Water and sewer
- Sanitary sewer
Building and exterior
- Foundation
- Concrete
- Outdoor
- Brick
Parking
- Total parking
- 3
- Driveway and parking
- Attached Garage, Garage, Inside Entry
Rooms
| Room | Level | Size | Features |
|---|---|---|---|
| Living room | Main level | 4.57 × 3.35 m (15' × 11') | |
| Dining room | Main level | 4.26 × 3.45 m (14' × 11'4") | |
| Kitchen | Main level | 3.4 × 2.89 m (11'2" × 9'6") | |
| Eating area | Main level | 3.4 × 2.74 m (11'2" × 9') | |
| Primary Bedroom | Second level | 4.57 × 3.65 m (15' × 12') | |
| Bedroom | Second level | 3.58 × 3.35 m (11'9" × 11') | |
| Bedroom | Second level | 3.2 × 3.96 m (10'6" × 13') | |
| Laundry room | Second level | 2.08 × 3.14 m (6'10" × 10'4") | |
| Recreational, Games room | Lower level | 5.28 × 3.2 m (17'4" × 10'6") | |
| Bedroom | Lower level | 4.26 × 3.09 m (14' × 10'2") |
Location
Location is approximate. See nearby homes on the map
Listed by RE/MAX HALLMARK REALTY GROUP.

REALTOR®, REALTORS®, and the REALTOR® logo are certification marks that are owned by REALTOR® Canada Inc. and licensed exclusively to The Canadian Real Estate Association (CREA). These certification marks identify real estate professionals who are members of CREA and who must abide by CREA’s By-Laws, Rules, and the REALTOR® Code. The MLS® trademark and the MLS® logo are owned by CREA and identify the professional real estate services provided by members of CREA.
The information contained on this site is based in whole or in part on information that is provided by members of The Canadian Real Estate Association, who are responsible for its accuracy. CREA reproduces and distributes this information as a service for its members and assumes no responsibility for its accuracy.
Similar homes nearby
See more in Ottawa 📷 41
$629,900
3 bd3 ba4 pk
2227 DESCARTES STREET
Notting Hill/Summerside, Ottawa
Att/Row/Townhouse · MLS® X14082664 · RE/MAX HALLMARK REALTY GROUP
 📷 34
$709,900
3 bd2 ba14 pk
2063 DWYER HILL ROAD
Remainder of Stittsville & Area, Ottawa
Basement suite
Detached · MLS® X13715508 · ROYAL LEPAGE INTEGRITY REALTY
 📷 18
$709,999
3+1 bd4 ba2 pk
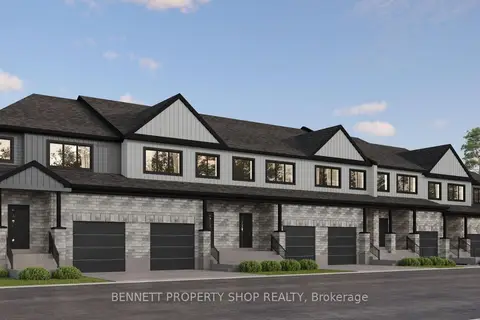
131 ROSALIE RIDGE
Mer Bleue/Bradley Estates/Anderson Park, Ottawa
Basement suite
Att/Row/Townhouse · MLS® X13771102 · BENNETT PROPERTY SHOP REALTY
 📷 19
$709,999
3+1 bd4 ba2 pk
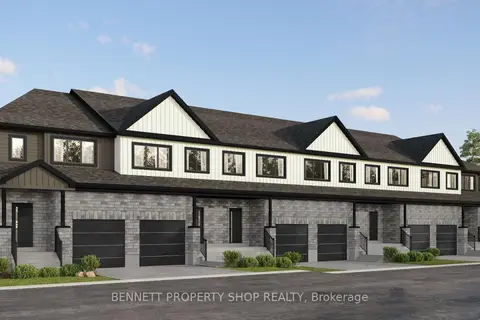
123 ROSALIE RIDGE
Mer Bleue/Bradley Estates/Anderson Park, Ottawa
Basement suiteMultiplex
Duplex · MLS® X13798078 · BENNETT PROPERTY SHOP REALTY
 📷 19
$709,999
3+1 bd4 ba2 pk
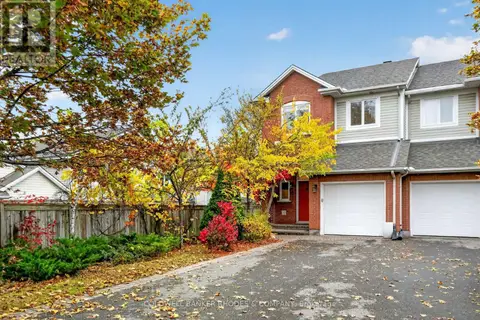
108 ROSALIE RIDGE
Mer Bleue/Bradley Estates/Anderson Park, Ottawa
Basement suite
Att/Row/Townhouse · MLS® X13798094 · BENNETT PROPERTY SHOP REALTY
 📷 50
$709,000
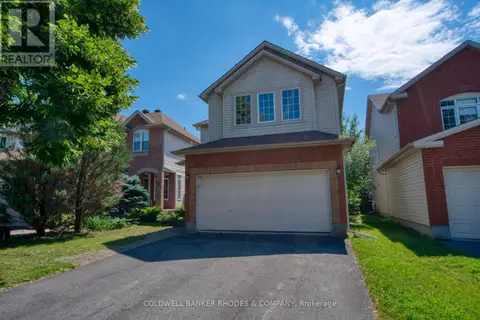
3 bd3 ba3 pk
62 SONATA PLACE
Riverview Park, Ottawa
Att/Row/Townhouse · MLS® X14083952 · COLDWELL BANKER RHODES & COMPANY
 📷 29
$708,400
4 bd3 ba4 pk
32 CATTERICK CRESCENT
Kanata - Morgan's Grant/South March, Ottawa
Detached · MLS® X13557418 · COLDWELL BANKER RHODES & COMPANY
 📷 34
$714,999
5 bd2 ba7 pk
2477 MERIVALE ROAD
Rideau Heights/Ashdale/Rideau Glen, Ottawa
Detached · MLS® X13632006 · ROYAL LEPAGE TEAM REALTY