2477 MERIVALE ROAD
Rideau Heights/Ashdale/Rideau Glen, Ottawa, K2C3H1
Listed by ROYAL LEPAGE TEAM REALTY
$714,999
- 5 bedrooms
- 2 bathrooms
- 7 parking
Listed 79 days ago · MLS® X13632006
About this home
Enjoy the space of country living without giving up city convenience at 2477 Merivale Road. Set on an oversized lot that's becoming increasingly hard to find, this beautifully updated bungalow offers the perfect blend of privacy, space and accessibility. Ideally located just minutes from Barrhaven, Merivale's shops and restaurants, parks, schools and the scenic Rideau River, RCMP Headquarters and the new Ottawa Police Service South Facility. Featuring many major updates completed in 2022 including the roof, windows, furnace and A/C, this home offers modern comfort and peace of mind. The bright and spacious main floor features an inviting open-concept layout with a large living room, dining area and stylish kitchen complete with stainless steel appliances, ample cabinetry and plenty of workspace. Three comfortable bedrooms and a full bathroom complete the main level. The fully finished lower level provides additional living space with two bedrooms, another full bathroom, large laundry room, storage and a large family room perfect for movie nights, a home office, gym or play area. Enjoy the enclosed 3-season sunroom overlooking the expansive backyard, offering a peaceful retreat to relax and enjoy the outdoors in any season. Outside, the fully fenced backyard is a true highlight with mature trees, a generous lawn and plenty of room for gardening, entertaining or family activities. Complete with an attached garage, extended driveway and ample parking, this home provides exceptional value with space both inside and out. A fantastic opportunity to own a spacious bungalow on a large lot in a convenient Ottawa location, offering the perfect balance of peaceful surroundings and easy access to everyday amenities. (id:66966)
Details
- Type
- Detached
- Style
- Bungalow
- Basement
- Finished, Full
- Garage
- Garage
- Property tax
- $4,707 (2025)
- Neighbourhood
- Rideau Heights/Ashdale/Rideau Glen
- Municipality
- Ottawa
Interior
- Bedrooms
- 5 above ground
- Fireplace
- Yes
- Appliances
- Washer, Refrigerator, Dishwasher, Stove, Dryer, Garage door opener remote(s), Water Heater
- Flooring
- Laminate
Heating, cooling and services
- Heating
- Forced air, Natural gas
- Air conditioning
- Central air conditioning
- Water and sewer
- Septic System
Building and exterior
- Style
- Bungalow
- Foundation
- Block
- Outdoor
- Vinyl siding
Parking
- Total parking
- 7
- Driveway and parking
- Attached Garage, Garage
Rooms
| Room | Level | Size | Features |
|---|---|---|---|
| Living room | Main level | 5.26 × 2.92 m (17'3" × 9'7") | |
| Bathroom | Lower level | 2.18 × 2.51 m (7'2" × 8'3") | |
| Bedroom 4 | Lower level | 3.45 × 4.15 m (11'4" × 13'7") | |
| Bedroom 5 | Lower level | 3.19 × 2.72 m (10'6" × 8'11") | |
| Laundry room | Lower level | 4.36 × 1.98 m (14'4" × 6'6") | |
| Furnace | Lower level | 2.29 × 4.61 m (7'6" × 15'1") | |
| Dining room | Main level | 5.26 × 1.46 m (17'3" × 4'9") | |
| Kitchen | Main level | 7.19 × 3.18 m (23'7" × 10'5") | |
| Bathroom | Main level | 1.63 × 3.52 m (5'4" × 11'7") | |
| Primary Bedroom | Main level | 4.1 × 3.52 m (13'5" × 11'7") | |
| Bedroom 2 | Main level | 3.22 × 3.47 m (10'7" × 11'5") | |
| Bedroom 3 | Main level | 2.86 × 3.11 m (9'5" × 10'2") | |
| Sunroom | Main level | 7.54 × 3.86 m (24'9" × 12'8") | |
| Other | Main level | 7.93 × 7.53 m (26' × 24'8") | |
| Recreational, Games room | Lower level | 7.1 × 4.61 m (23'4" × 15'1") |
Location
Location is approximate. See nearby homes on the map
Listed by ROYAL LEPAGE TEAM REALTY.

REALTOR®, REALTORS®, and the REALTOR® logo are certification marks that are owned by REALTOR® Canada Inc. and licensed exclusively to The Canadian Real Estate Association (CREA). These certification marks identify real estate professionals who are members of CREA and who must abide by CREA’s By-Laws, Rules, and the REALTOR® Code. The MLS® trademark and the MLS® logo are owned by CREA and identify the professional real estate services provided by members of CREA.
The information contained on this site is based in whole or in part on information that is provided by members of The Canadian Real Estate Association, who are responsible for its accuracy. CREA reproduces and distributes this information as a service for its members and assumes no responsibility for its accuracy.
Similar homes nearby
See more in Ottawa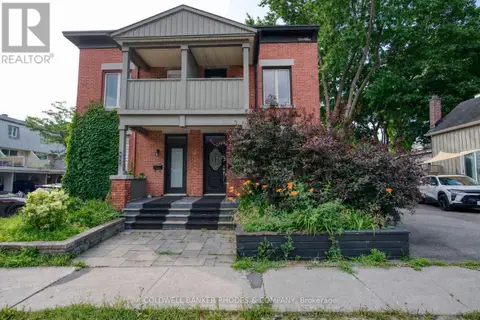 📷 24
$717,000
2 bd2 ba1 pk
300 ST ANDREW STREET
Lower Town, Ottawa
Link · MLS® X13609106 · COLDWELL BANKER RHODES & COMPANY
 📷 18
$709,999
3+1 bd4 ba2 pk
131 ROSALIE RIDGE
Mer Bleue/Bradley Estates/Anderson Park, Ottawa
Basement suite
Att/Row/Townhouse · MLS® X13771102 · BENNETT PROPERTY SHOP REALTY
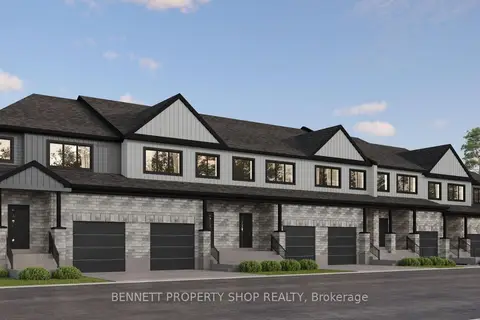 📷 19
$709,999
3+1 bd4 ba2 pk
123 ROSALIE RIDGE
Mer Bleue/Bradley Estates/Anderson Park, Ottawa
Basement suiteMultiplex
Duplex · MLS® X13798078 · BENNETT PROPERTY SHOP REALTY
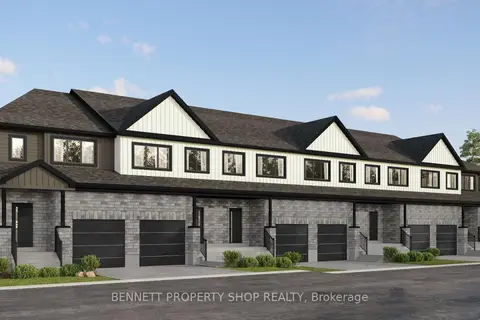 📷 19
$709,999
3+1 bd4 ba2 pk
108 ROSALIE RIDGE
Mer Bleue/Bradley Estates/Anderson Park, Ottawa
Basement suite
Att/Row/Townhouse · MLS® X13798094 · BENNETT PROPERTY SHOP REALTY
 📷 34
$709,900
3 bd2 ba14 pk
2063 DWYER HILL ROAD
Remainder of Stittsville & Area, Ottawa
Basement suite
Detached · MLS® X13715508 · ROYAL LEPAGE INTEGRITY REALTY
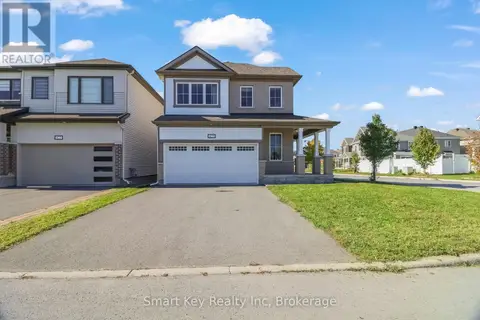 📷 30
$709,900
3 bd3 ba4 pk
425 APHELION CRESCENT
Barrhaven - Half Moon Bay, Ottawa
Detached · MLS® X13886132 · Smart Key Realty Inc
 📷 50
$709,900
3+1 bd3 ba3 pk
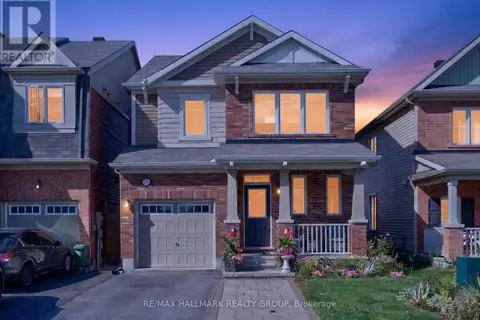
556 SUNLIT CIRCLE
Notting Hill/Summerside, Ottawa
Detached · MLS® X14032714 · RE/MAX HALLMARK REALTY GROUP
 📷 50
$709,000
3 bd3 ba3 pk
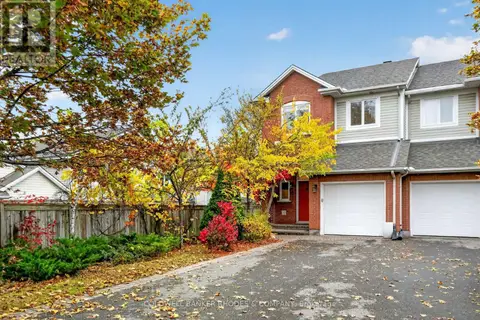
62 SONATA PLACE
Riverview Park, Ottawa
Att/Row/Townhouse · MLS® X14083952 · COLDWELL BANKER RHODES & COMPANY