103 TALL OAK PRIVATE
Riverview Park, Ottawa, K1G6T3
Listed by RE/MAX HALLMARK REALTY GROUP
$674,000
- 3 bedrooms
- 3 bathrooms
- 2 parking
Listed 28 days ago · MLS® X13817596
About this home
Ideally located in one of Ottawa's most desirable central neighbourhoods: Alta Vista. Just minutes from The Ottawa Hospital General Campus, CHEO and the National Defence Medical Centre. You'll enjoy an exceptional urban lifestyle with easy access to parks, walking and cycling paths, and abundant green space. THE ORIGINAL OWNERS HAVE BEAUTIFULLY MAINTAINED AND UPGRADED THEIR HOME. Just freshly painted in neutral colors. 3 bedrooms and 3 bathrooms. We offer a WALK OUT basement opening on a treed, manicured, fenced backyard with a gate for easy access. (new fence and hedge in 2025). A bright kitchen with a pleasant eat- in area adjacent to the cozy living room with a corner gas fireplace. The spacious primary bedroom has a walking closet and a full ensuite bathroom. Furnace 2021, A/C 2024. new roof in 2018. Homeowner association fees are $ 1,200 per year. Flexible possession. Some photos have been virtually staged. monthly costs of hwt; $50. (id:66966)
Details
- Type
- Att/Row/Townhouse
- Basement
- Finished, Full
- Garage
- Garage
- Property tax
- $5,857
- Neighbourhood
- Riverview Park
- Municipality
- Ottawa
Interior
- Bedrooms
- 3 above ground
- Fireplace
- Yes
- Appliances
- Washer, Refrigerator, Water meter, Dishwasher, Stove, Dryer, Alarm System, Garage door opener, Garage door opener remote(s)
Heating, cooling and services
- Heating
- Forced air, Natural gas
- Air conditioning
- Central air conditioning
- Water and sewer
- Sanitary sewer
Building and exterior
- Foundation
- Concrete
- Outdoor
- Brick
Parking
- Total parking
- 2
- Driveway and parking
- Attached Garage, Garage
Rooms
| Room | Level | Size | Features |
|---|---|---|---|
| Living room | Main level | 3.01 × 4.88 m (9'11" × 16') | |
| Bathroom | Second level | 2.48 × 1.68 m (8'2" × 5'6") | |
| Utility room | Lower level | 8.03 × 2.33 m (26'4" × 7'8") | |
| Other | Basement | 2.91 × 1.82 m (9'7" × 6') | |
| Dining room | Main level | 3.31 × 3.05 m (10'10" × 10') | |
| Kitchen | Main level | 4.81 × 2.24 m (15'9" × 7'4") | |
| Primary Bedroom | Second level | 5.72 × 3.49 m (18'9" × 11'5") | |
| Bedroom 2 | Second level | 4.18 × 2.67 m (13'9" × 8'9") | |
| Bedroom 3 | Second level | 5.2 × 2.57 m (17'1" × 8'5") | |
| Recreational, Games room | Lower level | 6.49 × 2.84 m (21'4" × 9'4") | |
| Partial bathroom | Main level | 1.72 × 0.92 m (5'8" × 3') |
Location
Location is approximate. See nearby homes on the map
Listed by RE/MAX HALLMARK REALTY GROUP.

REALTOR®, REALTORS®, and the REALTOR® logo are certification marks that are owned by REALTOR® Canada Inc. and licensed exclusively to The Canadian Real Estate Association (CREA). These certification marks identify real estate professionals who are members of CREA and who must abide by CREA’s By-Laws, Rules, and the REALTOR® Code. The MLS® trademark and the MLS® logo are owned by CREA and identify the professional real estate services provided by members of CREA.
The information contained on this site is based in whole or in part on information that is provided by members of The Canadian Real Estate Association, who are responsible for its accuracy. CREA reproduces and distributes this information as a service for its members and assumes no responsibility for its accuracy.
Similar homes nearby
See more in Ottawa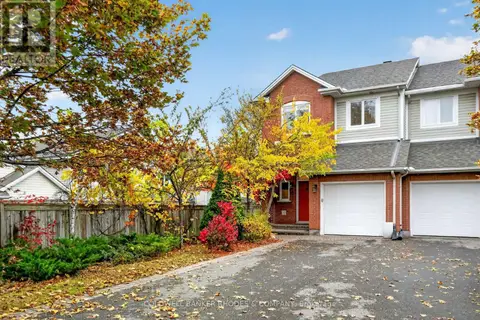 📷 50
$709,000
3 bd3 ba3 pk
62 SONATA PLACE
Riverview Park, Ottawa
Att/Row/Townhouse · MLS® X14083952 · COLDWELL BANKER RHODES & COMPANY
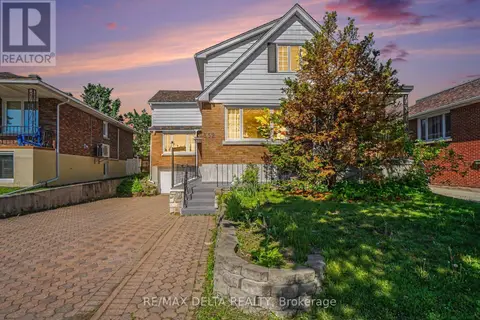 📷 47
$675,000
5+1 bd3 ba4 pk
352 LACASSE AVENUE
Vanier, Ottawa
Multiplex
Duplex · MLS® X13246442 · RE/MAX DELTA REALTY
 📷 21
$675,000
3 bd2 ba10 pk
6889 SNAKE ISLAND ROAD
Osgoode Twp North of Reg Rd 6, Ottawa
Detached · MLS® X13506710 · EXP REALTY
 📷 28
$675,000
2 bd1 ba3 pk
23 PINEHURST AVENUE
Hintonburg, Ottawa
Detached · MLS® X13799188 · SUTTON GROUP - OTTAWA REALTY
 📷 36
$669,900
3 bd2 ba3 pk
72 CALAVERAS AVENUE
Barrhaven - Longfields, Ottawa
Link · MLS® X13804798 · ROYAL LEPAGE INTEGRITY REALTY
 📷 37
$669,900
3 bd3 ba3 pk
239 TIM SHEEHAN PLACE
Kanata - Emerald Meadows/Trailwest, Ottawa
Att/Row/Townhouse · MLS® X14017594 · RE/MAX ABSOLUTE REALTY INC.
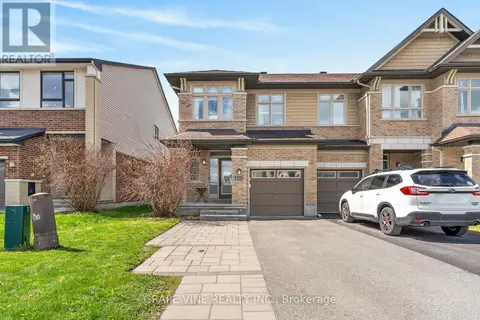 📷 34
$668,900
3 bd4 ba3 pk
510 GRAND TULLY WAY
Riverside South, Ottawa
Att/Row/Townhouse · MLS® X13125520 · GRAPE VINE REALTY INC.
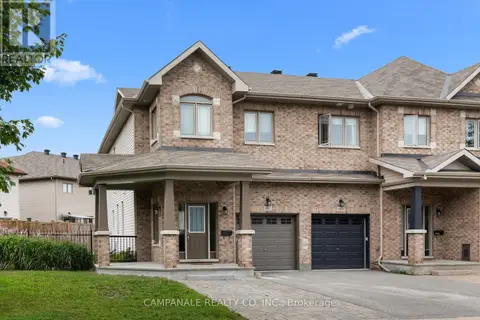 📷 27
$679,900
3+1 bd4 ba3 pk
607 VIA AMALFI STREET
Barrhaven - Longfields, Ottawa
Basement suite
Att/Row/Townhouse · MLS® X13746194 · CAMPANALE REALTY CO. INC.