62 Maefield Street
Lower Coverdale, NB, E1J0B1
Listed by Sotheby's International Realty Canada
$799,900
- 3 bedrooms
- 3 bathrooms
- 2880 sq ft
Listed 12 days ago · MLS® NB145865
About this home
NOW MOVE-IN READY OCT. 2026 - METAL ROOF - 2880 SQ FT FINISHED LIVING SPACE - 880 SQ FT GARAGE - PERMANENT GREENSPACE. This beautifully designed slab-on-grade home offers 3 bedrooms, 3 bathrooms, and a spacious layout built for modern living. The custom kitchen features quartz countertops, walk-in pantry, and generous workspace, making it perfect for both everyday living and entertaining. Quality finishes include engineered hardwood flooring, tile in key areas, and a spacious tiled shower in the primary ensuite. The primary suite also features a walk-in closet and private ensuite bath. A dedicated laundry room with sink and a large mudroom add convenience and practical storage. Two mini-split heat pumps provide efficient year-round comfort. A fully finished 900 sq. ft. family room offers exceptional flexibility and can be tailored to suit your lifestyle, whether as a games room, home theatre, fitness area, home office, or additional living space. The layout also provides the opportunity to add additional rooms if desired. Outside, enjoy concrete front and rear patio platforms, a large backyard, and the privacy of permanent greenspace behind the property. Combining quality craftsmanship, modern finishes, and the convenience of one-level living, this home offers comfort, space, and versatility in a peaceful setting just minutes from Riverview and Moncton. (id:66966)
Details
- Type
- Detached
- Style
- Bungalow
- Size
- 2880 sq ft
- Basement
- None, Not Applicable, Slab
- Garage
- Garage
- Property tax
- $993
- Municipality
- Lower Coverdale
Interior
- Bedrooms
- 3 above ground
- Fireplace
- No
- Flooring
- Tile, Hardwood
Heating, cooling and services
- Heating
- Heat Pump
- Air conditioning
- Heat Pump
- Water and sewer
- Septic System
Building and exterior
- Style
- Bungalow
- Year built
- 2026
- Foundation
- Slab
- Outdoor
- Wood shingles, Stone, Vinyl
Parking
- Driveway and parking
- Attached Garage, Inside Entry
Rooms
| Room | Level | Size | Features |
|---|---|---|---|
| Laundry room | Basement | 12'5'' x 7'0'' | |
| Bedroom | Main level | 11'0'' x 9'9'' | |
| Bedroom | Main level | 11'0'' x 9'9'' | |
| Primary Bedroom | Main level | 18'3'' x 12'6'' | |
| Dining room | Main level | 12'9'' x 11'2'' | |
| Kitchen | Main level | 14' x 14' | |
| Living room | Main level | 11'0'' x 13'6'' |
Location
Location is approximate. See nearby homes on the map
Listed by Sotheby's International Realty Canada.

REALTOR®, REALTORS®, and the REALTOR® logo are certification marks that are owned by REALTOR® Canada Inc. and licensed exclusively to The Canadian Real Estate Association (CREA). These certification marks identify real estate professionals who are members of CREA and who must abide by CREA’s By-Laws, Rules, and the REALTOR® Code. The MLS® trademark and the MLS® logo are owned by CREA and identify the professional real estate services provided by members of CREA.
The information contained on this site is based in whole or in part on information that is provided by members of The Canadian Real Estate Association, who are responsible for its accuracy. CREA reproduces and distributes this information as a service for its members and assumes no responsibility for its accuracy.
Similar homes nearby
See more in Lower Coverdale 📷 5
$859,000
0 bd
Lot Route 114
Lower Coverdale
Vacant Land · MLS® NB137175 · Keller Williams Capital Realty
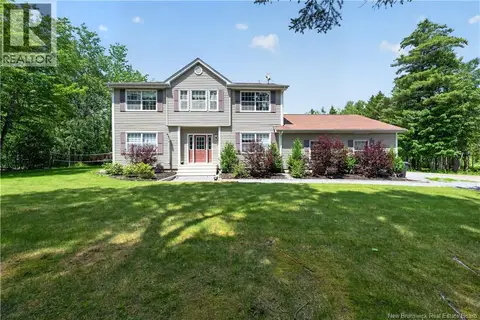 📷 48
$699,900
3+2 bd4 ba3000 ft²
32 Bellefield
Lower Coverdale
Detached · MLS® NB142990 · Keller Williams Capital Realty
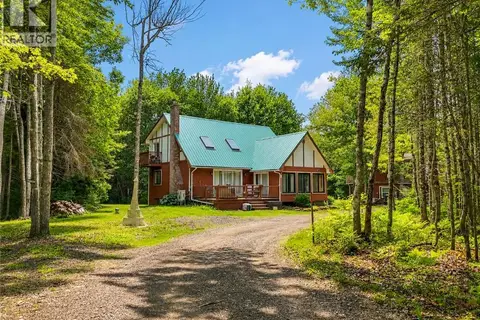 📷 50
$699,000
6+1 bd4 ba2652 ft²
12 Shaw Street
Lower Coverdale
Multiplex
Multiplex · MLS® NB139456 · EXIT Realty Advantage
 📷 50
$699,000
2652 ft²
12 Shaw Street
Lower Coverdale
Multiplex
Triplex · MLS® NB141958 · EXIT Realty Advantage
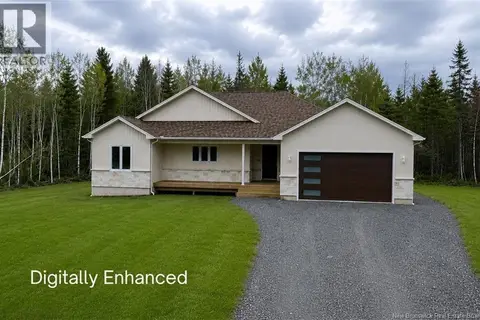 📷 47
$649,900
3 bd3 ba1679 ft²
82 Maefield Street
Lower Coverdale
Detached · MLS® NB148051 · Keller Williams Capital Realty