82 Maefield Street
Lower Coverdale, NB, E1J0E7
Listed by Keller Williams Capital Realty
$649,900
- 3 bedrooms
- 3 bathrooms
- 1679 sq ft
Listed 34 days ago · MLS® NB148051
About this home
Welcome to your dream home in White Birch Estates! Nestled on a private 1.79 acre lot, this property combines tranquility and modern luxury in a sought-after community just minutes from essential amenities. With a superb location and high-end finishes, this home is the epitome of modern elegance. Main Level: Step inside to discover a spacious foyer that sets the tone for the open and airy ambiance throughout. The main floor features an open-concept kitchen with high-end finishes, a walk-in pantry, and an inviting living room with 9-ft tray ceiling detail - ideal for hosting gatherings. The spacious primary bedroom suite offers the perfect private retreat, an elegant ensuite bathroom complete with a walk-in shower, and a generous walk-in closet. Two additional well-appointed bedrooms on this level make this home perfect for families of all sizes. Lower Level: The unfinished basement has ample opportunity to expand your living space with the possibility of future development! Plumbing for an additional full bathroom, a large family room, two additional bedrooms or maybe a home gym? Theres also a generous storage area, perfect for all your needs. This home promises a lifestyle of comfort, style, and convenience in beautiful White Birch Estates with a ducted heat pump for maximum comfort all year round! Don't miss the chance to make this your forever home! (id:66966)
Details
- Type
- Detached
- Style
- Bungalow
- Size
- 1679 sq ft
- Basement
- Unfinished, Full
- Garage
- Garage
- Property tax
- $5,371
- Municipality
- Lower Coverdale
Interior
- Bedrooms
- 3 above ground
- Fireplace
- No
- Flooring
- Hardwood, Laminate, Ceramic
Heating, cooling and services
- Heating
- Heat Pump, Baseboard heaters, Electric
- Air conditioning
- Heat Pump
- Water and sewer
- Septic System
Building and exterior
- Style
- Bungalow
- Year built
- 2025
- Foundation
- Concrete
- Outdoor
- Stone, Vinyl
Parking
- Driveway and parking
- Attached Garage
Rooms
| Room | Level | Size | Features |
|---|---|---|---|
| 2pc Bathroom | Basement | X | |
| Other | Main level | 10'1'' x 5'6'' | |
| 4pc Ensuite bath | Main level | 9'1'' x 6'8'' | |
| Primary Bedroom | Main level | 12'6'' x 13' | |
| Living room | Main level | 14' x 18'4'' | |
| Bedroom | Main level | 12' x 11'2'' | |
| 4pc Bathroom | Main level | 8'2'' x 7'6'' | |
| Bedroom | Main level | 12' x 11'2'' | |
| Foyer | Main level | 8'1'' x 5'10'' | |
| Pantry | Main level | 5'6'' x 4'6'' | |
| Dining room | Main level | 9'5'' x 16' | |
| Kitchen | Main level | 9'1'' x 18'6'' |
Location
Location is approximate. See nearby homes on the map
Listed by Keller Williams Capital Realty.

REALTOR®, REALTORS®, and the REALTOR® logo are certification marks that are owned by REALTOR® Canada Inc. and licensed exclusively to The Canadian Real Estate Association (CREA). These certification marks identify real estate professionals who are members of CREA and who must abide by CREA’s By-Laws, Rules, and the REALTOR® Code. The MLS® trademark and the MLS® logo are owned by CREA and identify the professional real estate services provided by members of CREA.
The information contained on this site is based in whole or in part on information that is provided by members of The Canadian Real Estate Association, who are responsible for its accuracy. CREA reproduces and distributes this information as a service for its members and assumes no responsibility for its accuracy.
Similar homes nearby
See more in Lower Coverdale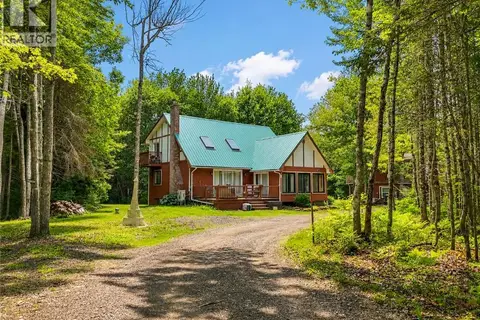 📷 50
$699,000
6+1 bd4 ba2652 ft²
12 Shaw Street
Lower Coverdale
Multiplex
Multiplex · MLS® NB139456 · EXIT Realty Advantage
 📷 50
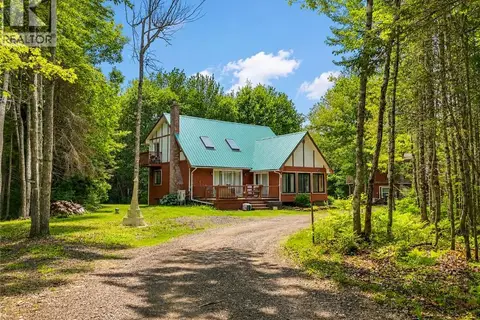
$699,000
2652 ft²
12 Shaw Street
Lower Coverdale
Multiplex
Triplex · MLS® NB141958 · EXIT Realty Advantage
 📷 48
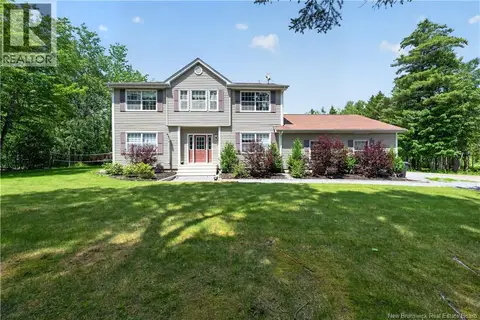
$699,900
3+2 bd4 ba3000 ft²
32 Bellefield
Lower Coverdale
Detached · MLS® NB142990 · Keller Williams Capital Realty
 📷 50
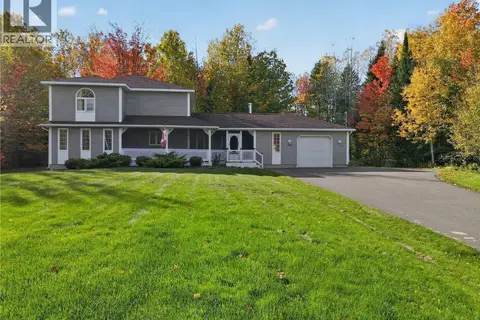
$549,900
3 bd2 ba2240 ft²
67 Manor Ridge
Lower Coverdale
Detached · MLS® NB149809 · EXIT Realty Associates