32 Bellefield
Lower Coverdale, NB, E1J0A9
Listed by Keller Williams Capital Realty
$699,900
- 3+2 bedrooms
- 4 bathrooms
- 3000 sq ft
Listed 110 days ago · MLS® NB142990
About this home
Welcome to this beautifully renovated, family& pet-friendly home on a mature, private lot just minutes from town. Thoughtfully updated with quality finishes throughout, this move-in-ready property offers outstanding space, functionality, and future potential.A rare highlight is the included second PID with chip-sealed, DOT-grade road accessideal for a future shop, home-based business, equipment or RV storage, or preserving privacy and development potential.The unique dual-driveway design provides excellent visibility & eliminates the need to back blindly onto the road. Ample parking easily accommodates multiple vehicles, RVs, trailers, transport trucks & heavy equipment. Outdoor enthusiasts will appreciate direct access to ATV & snowmobile trails just a few blocks away.The property features an 18' x 26' detached garage with heavy-duty shelving & an oversized 32' x 28' attached garage with two 12-foot overhead doors.Inside, a spacious mudroom with abundant storage, half bath, laundry, and included upright freezer connects directly to the attached garage. The updated kitchen features quartz countertops, newer appliances, and opens to the dining area with patio doors leading to an impressive 16' x 32' deck featuring open, screened, and covered BBQ areas.Upstairs offers three generous bedrooms, including a primary suite with walk-in closet, ensuite, and a hotel-inspired beverage station with microwave and mini fridge. A second full bath includes the home's second laundry area.The finished basement features a Dri-Core insulated subfloor, large rec room, fourth bedroom, full bath, and ample storageperfect for guests, teens, or extended family.Outside, mature trees, landscaped grounds, expansive lawns, and a cherished badminton court create a private setting ideal for entertaining, children, and pets.A rare opportunity offering quality renovations, exceptional garages, abundant parking, direct trail access, and the added value of a second PID with endless possibilities. (id:66966)
Details
- Type
- Detached
- Size
- 3000 sq ft
- Basement
- Finished, Full
- Garage
- Garage
- Property tax
- $5,101
- Municipality
- Lower Coverdale
Interior
- Bedrooms
- 3 above ground + 2 below
- Fireplace
- No
- Flooring
- Carpeted
Heating, cooling and services
- Heating
- Heat Pump, Stove, Forced air, Pellet
- Air conditioning
- Central air conditioning, Heat Pump
- Water and sewer
- Septic System
Building and exterior
- Year built
- 2009
- Foundation
- Concrete
- Outdoor
- Vinyl
Parking
- Driveway and parking
- Attached Garage, Detached Garage
Rooms
| Room | Level | Size | Features |
|---|---|---|---|
| Utility room | Basement | 8' x 2' | |
| Storage | Basement | 8' x 5' | |
| Family room | Main level | 15' x 17' | |
| Other | Second level | 12' x 9' | |
| 4pc Bathroom | Basement | 11' x 10' | |
| Bedroom | Basement | 11' x 15' | |
| Bedroom | Basement | 23' x 25' | |
| 3pc Ensuite bath | Second level | 10' x 9' | |
| Primary Bedroom | Second level | 12' x 17' | |
| Bedroom | Second level | 15' x 13' | |
| 4pc Bathroom | Second level | 10' x 9' | |
| Bedroom | Second level | 11' x 13' | |
| Mud room | Main level | 9' x 15' | |
| 2pc Bathroom | Main level | 7' x 8' | |
| Living room | Main level | 12' x 13' | |
| Dining room | Main level | 15' x 9' | |
| Kitchen | Main level | 13' x 13' |
Location
Location is approximate. See nearby homes on the map
Listed by Keller Williams Capital Realty.

REALTOR®, REALTORS®, and the REALTOR® logo are certification marks that are owned by REALTOR® Canada Inc. and licensed exclusively to The Canadian Real Estate Association (CREA). These certification marks identify real estate professionals who are members of CREA and who must abide by CREA’s By-Laws, Rules, and the REALTOR® Code. The MLS® trademark and the MLS® logo are owned by CREA and identify the professional real estate services provided by members of CREA.
The information contained on this site is based in whole or in part on information that is provided by members of The Canadian Real Estate Association, who are responsible for its accuracy. CREA reproduces and distributes this information as a service for its members and assumes no responsibility for its accuracy.
Similar homes nearby
See more in Lower Coverdale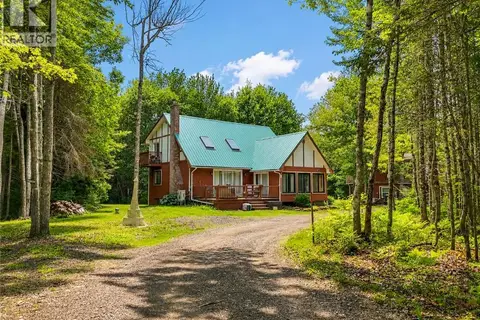 📷 50
$699,000
6+1 bd4 ba2652 ft²
12 Shaw Street
Lower Coverdale
Multiplex
Multiplex · MLS® NB139456 · EXIT Realty Advantage
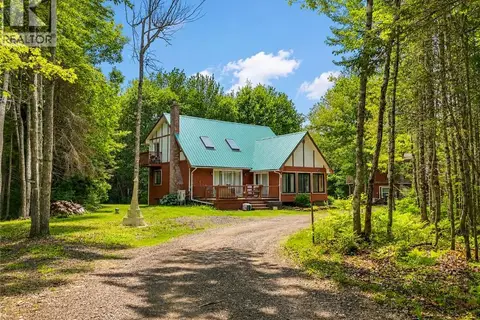 📷 50
$699,000
2652 ft²
12 Shaw Street
Lower Coverdale
Multiplex
Triplex · MLS® NB141958 · EXIT Realty Advantage
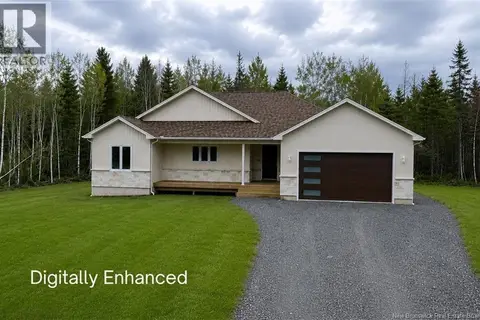 📷 47
$649,900
3 bd3 ba1679 ft²
82 Maefield Street
Lower Coverdale
Detached · MLS® NB148051 · Keller Williams Capital Realty
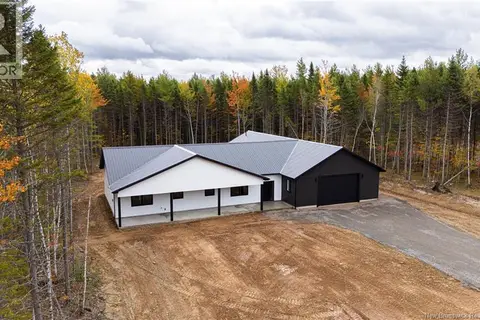 📷 50
$799,900
3 bd3 ba2880 ft²
62 Maefield Street
Lower Coverdale
Detached · MLS® NB145865 · Sotheby's International Realty Canada