6177 Raphael Dr
North Nanaimo, Nanaimo, BC, V9V1M2
Listed by Sutton Group-West Coast Realty (Nan)
$879,000
- 4 bedrooms
- 3 bathrooms
- 4 parking
- 2066 sq ft
Listed 75 days ago · MLS® 1046362
About this home
Move-in ready with extensive updates in one of North Nanaimo's most sought-after neighbourhoods, this family home is ideally located with McGirr Elementary just one house away and Dover Bay Secondary only minutes away. Upgrades include the kitchen, bathrooms, windows, flooring, added insulation, ventilation fan, heat pump, hot water tank, appliances, and new fencing. The bright, functional layout offers spacious living and dining areas, an updated kitchen, a cozy family room with a gas fireplace, and a flexible bedroom or office. Upstairs features a generous primary suite with a walk-in closet and ensuite, plus two additional bedrooms and a full bath. The private, fully fenced, landscaped backyard is perfect for children, pets, and entertaining (id:66966)
Details
- Type
- Detached
- Size
- 2066 sq ft
- Garage
- Garage
- Property tax
- $5,915
- Neighbourhood
- North Nanaimo
- Municipality
- Nanaimo
Interior
- Fireplace
- Yes
- Appliances
- Washer, Refrigerator, Range - Electric, Dishwasher, Dryer
Heating, cooling and services
- Heating
- Heat Pump
- Air conditioning
- Air Conditioned
Building and exterior
- Year built
- 1991
Parking
- Total parking
- 4
- Driveway and parking
- Garage
Rooms
| Room | Level | Size | Features |
|---|---|---|---|
| Bathroom | Second level | 4-Piece | |
| Bedroom | Second level | 11'6 x 9'3 | |
| Bedroom | Second level | 11'10 x 9'1 | |
| Ensuite | Second level | 3-Piece | |
| Primary Bedroom | Second level | 12'4 | |
| Laundry room | Main level | 11'1 x 5'4 | |
| Bedroom | Main level | 10'10 | |
| Bathroom | Main level | 2-Piece | |
| Family room | Main level | 13'6 | |
| Dining nook | Main level | 8'6 | |
| Kitchen | Main level | 10'10 x 10'7 | |
| Dining room | Main level | 10'4 x 12'10 | |
| Living room | Main level | 15'8 x 12'11 | |
| Entrance | Main level | 11'10 x 6'2 |
Location
Location is approximate. See nearby homes on the map
Listed by Sutton Group-West Coast Realty (Nan).

REALTOR®, REALTORS®, and the REALTOR® logo are certification marks that are owned by REALTOR® Canada Inc. and licensed exclusively to The Canadian Real Estate Association (CREA). These certification marks identify real estate professionals who are members of CREA and who must abide by CREA’s By-Laws, Rules, and the REALTOR® Code. The MLS® trademark and the MLS® logo are owned by CREA and identify the professional real estate services provided by members of CREA.
The information contained on this site is based in whole or in part on information that is provided by members of The Canadian Real Estate Association, who are responsible for its accuracy. CREA reproduces and distributes this information as a service for its members and assumes no responsibility for its accuracy.
Similar homes nearby
See more in Nanaimo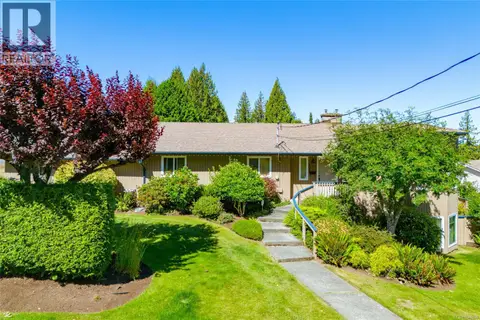 📷 68
$874,900
4 bd3 ba2 pk2779 ft²
101 Bonavista Pl
North Nanaimo, Nanaimo
Detached · MLS® 1046538 · Royal LePage Nanaimo Realty (NanIsHwyN)
 📷 5
$888,000
0 bd0 ba
5972 Icarus Dr
North Nanaimo, Nanaimo
Waterfront
Vacant Land · MLS® 1015616 · REMAX Professionals (NA)
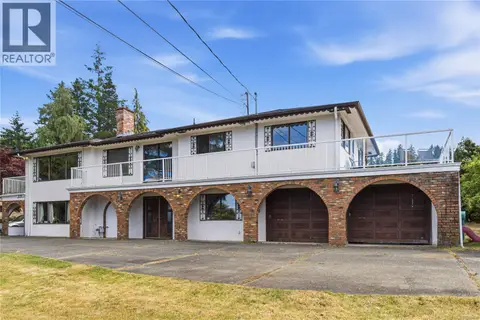 📷 57
$864,900
4 bd3 ba4 pk2858 ft²
5395 Lost Lake Rd
North Nanaimo, Nanaimo
Detached · MLS® 1049638 · Royal LePage Island Living (PK)
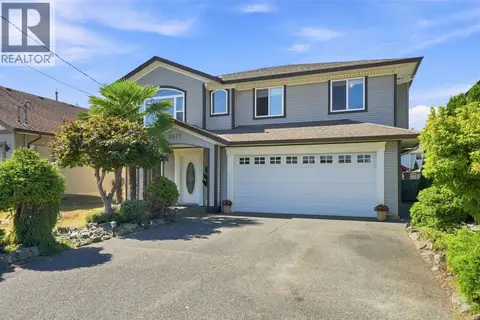 📷 74
$898,000
5 bd3 ba3 pk2204 ft²
6075 Brickyard Rd
North Nanaimo, Nanaimo
Detached · MLS® 1050410 · Royal LePage Nanaimo Realty (NanIsHwyN)
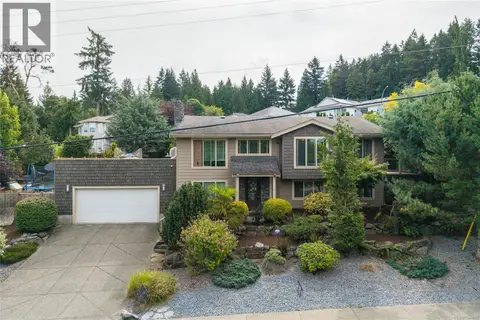 📷 65
$899,000
4 bd3 ba6 pk2289 ft²
5675 Turner Rd
North Nanaimo, Nanaimo
Detached · MLS® 1044008 · Top Producers Realty Ltd.
 📷 15
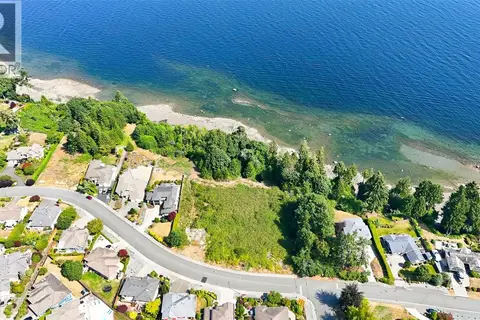
$899,000
0 bd0 ba4 pk
6069 Breonna Dr
North Nanaimo, Nanaimo
Waterfront
Vacant Land · MLS® 1044492 · REMAX Professionals (NA)
 📷 38
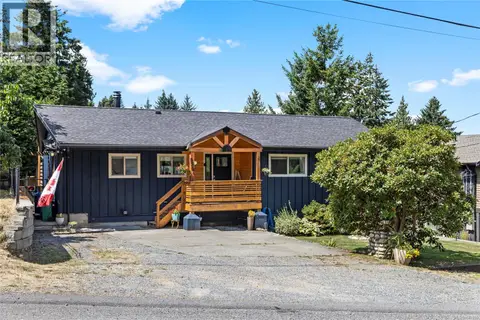
$859,000
3 bd3 ba6 pk2072 ft²
5567 Ventura Dr
North Nanaimo, Nanaimo
Pool
Detached · MLS® 1047651 · Real Broker
 📷 40
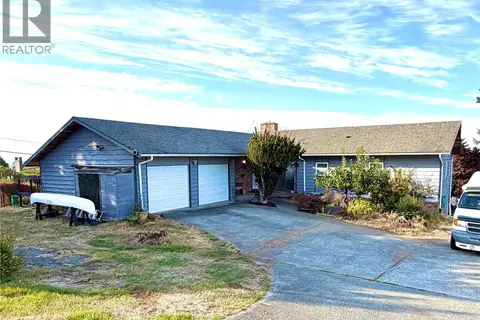
$899,900
4 bd4 ba6 pk3470 ft²
5400 Entwhistle Dr
North Nanaimo, Nanaimo
Detached · MLS® 1050594 · Royal LePage Nanaimo Realty (NanIsHwyN)