5567 Ventura Dr
North Nanaimo, Nanaimo, BC, V9T5M6
Listed by Real Broker
$859,000
- 3 bedrooms
- 3 bathrooms
- 6 parking
- 2072 sq ft
Listed 58 days ago · MLS® 1047651
About this home
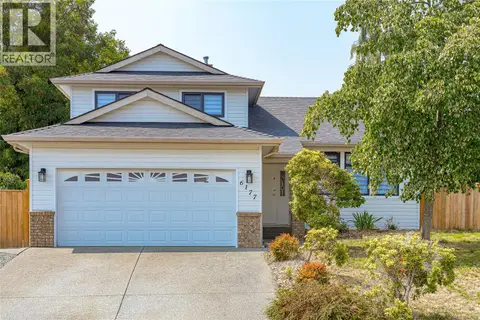
This is the North Nanaimo family home you have been waiting for. Thoughtfully upgraded and impeccably maintained, this 3-bedroom, 3-bathroom property sits in one of the city's most sought-after areas, just steps from all levels of schooling. Major improvements include a new roof, dual heat pumps, refinished hardwood floors, a renovated main bathroom, fresh exterior paint, and a fully updated lower level with a 3-piece bath. Outside, a new front deck, professionally terraced yard, and pool create the perfect setting for family living and summer entertaining. The crown jewel is the 600 sqft steel-engineered shop—fully wired with plumbing rough-ins. Hobbyists, tradespeople, and car enthusiasts take note. Homes like this don't come up often. Book your showing today. Buyer to verify all information if deemed important. (id:66966)
Details
- Type
- Detached
- Size
- 2072 sq ft
- Property tax
- $5,127
- Neighbourhood
- North Nanaimo
- Municipality
- Nanaimo
Interior
- Fireplace
- Yes
Heating, cooling and services
- Heating
- Heat Pump, Baseboard heaters, Electric
- Air conditioning
- Wall unit, Air Conditioned
Building and exterior
- Year built
- 1979
- Pool
- Indoor pool
Parking
- Total parking
- 6
Rooms
| Room | Level | Size | Features |
|---|---|---|---|
| Primary Bedroom | Main level | 3.96 × 3.35 m (13' × 11') | |
| Living room | Main level | 5.49 × 4.57 m (18' × 15') | |
| Laundry room | Main level | 2.74 × 1.52 m (9' × 5') | |
| Kitchen | Main level | 3.96 × 2.74 m (13' × 9') | |
| Family room | Lower level | 8.23 × 4.88 m (27' × 16') | |
| Ensuite | Other | 3-Piece | |
| Dining room | Main level | 4.57 × 2.44 m (15' × 8') | |
| Bedroom | Main level | 3.66 × 2.74 m (12' × 9') | |
| Bedroom | Main level | 2.74 × 2.13 m (9' × 7') | |
| Bathroom | Other | 4-Piece | |
| Bathroom | Other | 2-Piece |
Location
Location is approximate. See nearby homes on the map
Listed by Real Broker.

REALTOR®, REALTORS®, and the REALTOR® logo are certification marks that are owned by REALTOR® Canada Inc. and licensed exclusively to The Canadian Real Estate Association (CREA). These certification marks identify real estate professionals who are members of CREA and who must abide by CREA’s By-Laws, Rules, and the REALTOR® Code. The MLS® trademark and the MLS® logo are owned by CREA and identify the professional real estate services provided by members of CREA.
The information contained on this site is based in whole or in part on information that is provided by members of The Canadian Real Estate Association, who are responsible for its accuracy. CREA reproduces and distributes this information as a service for its members and assumes no responsibility for its accuracy.
Similar homes nearby
See more in Nanaimo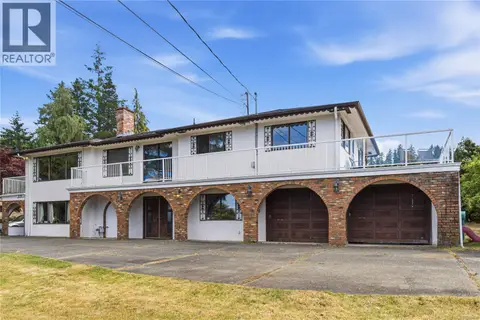 📷 57
$864,900
4 bd3 ba4 pk2858 ft²
5395 Lost Lake Rd
North Nanaimo, Nanaimo
Detached · MLS® 1049638 · Royal LePage Island Living (PK)
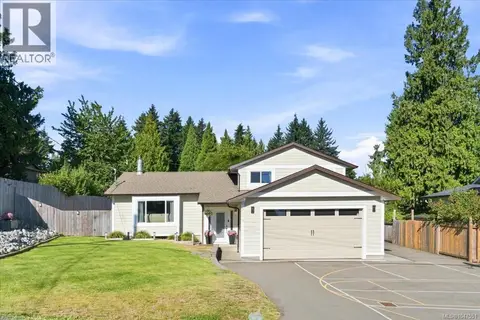 📷 42
$849,900
4 bd3 ba4 pk1885 ft²
5579 Clipper Dr
North Nanaimo, Nanaimo
Detached · MLS® 1047551 · 460 Realty Inc. (NA)
 📷 79
$849,000
5 bd5 ba3 pk2474 ft²
5620 Hammond Bay Rd
North Nanaimo, Nanaimo
Detached · MLS® 1051986 · REMAX Professionals (NA)
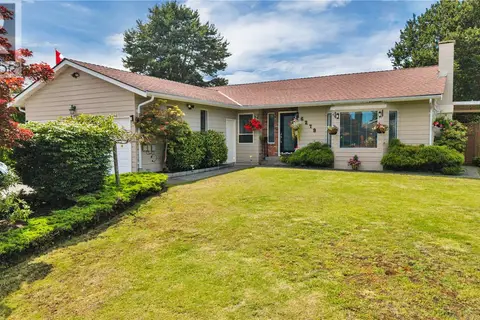 📷 29
$844,999
3 bd2 ba2 pk1421 ft²
6279 Blueback Rd
North Nanaimo, Nanaimo
Detached · MLS® 1048686 · REMAX Professionals (NA)
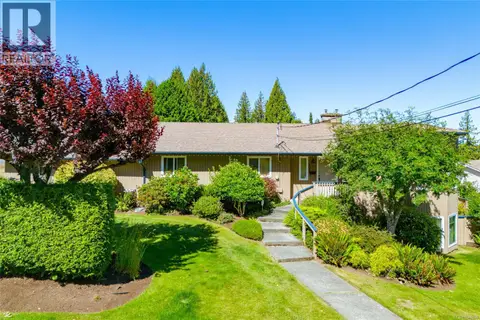 📷 68
$874,900
4 bd3 ba2 pk2779 ft²
101 Bonavista Pl
North Nanaimo, Nanaimo
Detached · MLS® 1046538 · Royal LePage Nanaimo Realty (NanIsHwyN)
 📷 52
$879,000
4 bd3 ba4 pk2066 ft²
6177 Raphael Dr
North Nanaimo, Nanaimo
Detached · MLS® 1046362 · Sutton Group-West Coast Realty (Nan)
 📷 5
$888,000
0 bd0 ba
5972 Icarus Dr
North Nanaimo, Nanaimo
Waterfront
Vacant Land · MLS® 1015616 · REMAX Professionals (NA)
 📷 32
$824,900
3 bd2 ba2 pk1639 ft²
6055 Brickyard Rd
North Nanaimo, Nanaimo
Detached · MLS® 1047679 · Royal LePage Nanaimo Realty (NanIsHwyN)