5675 Turner Rd
North Nanaimo, Nanaimo, BC, V9T5N8
Listed by Top Producers Realty Ltd.
$899,000
- 4 bedrooms
- 3 bathrooms
- 6 parking
- 2289 sq ft
Listed 90 days ago · MLS® 1044008
About this home
Beautifully updated 4-bedroom North Nanaimo home on a spacious 1/4-acre lot with two driveways. Extensively renovated throughout, this family home features a custom kitchen with shaker cabinetry, granite countertops, gas range, coffered ceilings, built-in cabinetry, glass railings, laminate flooring, HardiePlank siding, and stylishly updated bathrooms. The upper main level offers two bedrooms, including a generous primary suite with walk-in closet and ensuite. Downstairs features two additional bedrooms with excellent suite potential. French doors from the dining area lead to a massive 30' x 22' deck overlooking the fully fenced backyard, completed in 2025 - ideal for entertaining, kids, and pets. The home has been converted to an all-electric setup, with the exception of the gas range. Located in a desirable North Nanaimo neighbourhood close to schools, parks, shopping, and beaches, this exceptional property is ready to enjoy (id:66966)
Details
- Type
- Detached
- Size
- 2289 sq ft
- Garage
- Garage
- Property tax
- $6,105
- Neighbourhood
- North Nanaimo
- Municipality
- Nanaimo
Interior
- Fireplace
- No
- Appliances
- Washer, Refrigerator, Range - Gas, Dishwasher, Dryer
Heating, cooling and services
- Heating
- Electric
Building and exterior
- Year built
- 1963
Parking
- Total parking
- 6
- Driveway and parking
- Attached Garage, Garage
Rooms
| Room | Level | Size | Features |
|---|---|---|---|
| Laundry room | Lower level | 6'6 x 9'9 | |
| Bathroom | Lower level | 3-Piece | |
| Bedroom | Lower level | 9'9 | |
| Bedroom | Lower level | 9'9 | |
| Kitchen | Lower level | 11'11 x 11'11 | |
| Family room | Lower level | 14'1 x 14'1 | |
| Bathroom | Main level | 4-Piece | |
| Bedroom | Main level | 9'9 | |
| Ensuite | Main level | 4-Piece | |
| Primary Bedroom | Main level | 16'3 | |
| Kitchen | Main level | 10'10 | |
| Dining room | Main level | 10'10 | |
| Living room | Main level | 16'3 |
Location
Location is approximate. See nearby homes on the map
Listed by Top Producers Realty Ltd..

REALTOR®, REALTORS®, and the REALTOR® logo are certification marks that are owned by REALTOR® Canada Inc. and licensed exclusively to The Canadian Real Estate Association (CREA). These certification marks identify real estate professionals who are members of CREA and who must abide by CREA’s By-Laws, Rules, and the REALTOR® Code. The MLS® trademark and the MLS® logo are owned by CREA and identify the professional real estate services provided by members of CREA.
The information contained on this site is based in whole or in part on information that is provided by members of The Canadian Real Estate Association, who are responsible for its accuracy. CREA reproduces and distributes this information as a service for its members and assumes no responsibility for its accuracy.
Similar homes nearby
See more in Nanaimo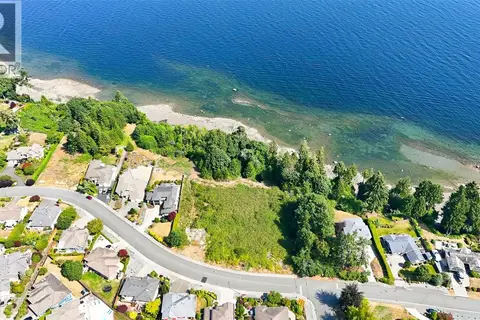 📷 15
$899,000
0 bd0 ba4 pk
6069 Breonna Dr
North Nanaimo, Nanaimo
Waterfront
Vacant Land · MLS® 1044492 · REMAX Professionals (NA)
 📷 40
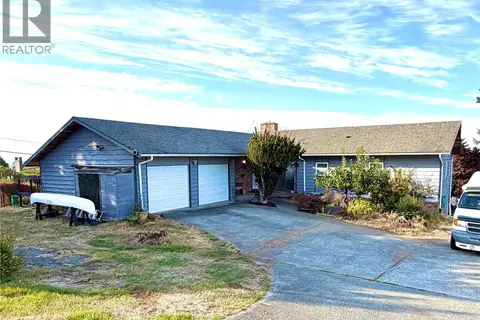
$899,900
4 bd4 ba6 pk3470 ft²
5400 Entwhistle Dr
North Nanaimo, Nanaimo
Detached · MLS® 1050594 · Royal LePage Nanaimo Realty (NanIsHwyN)
 📷 39
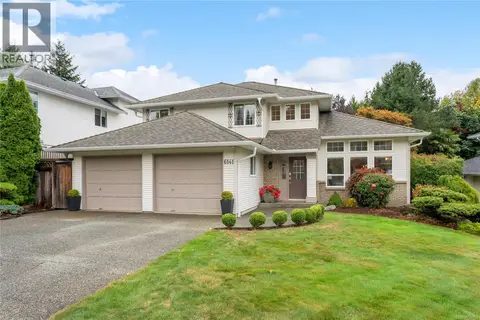
$899,900
4 bd3 ba2 pk2139 ft²
6141 Glacier Way
North Nanaimo, Nanaimo
Detached · MLS® 1050955 · 460 Realty Inc. (NA)
 📷 74
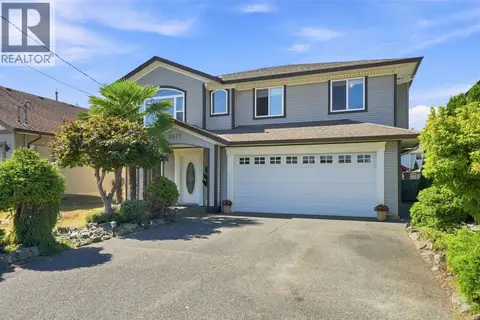
$898,000
5 bd3 ba3 pk2204 ft²
6075 Brickyard Rd
North Nanaimo, Nanaimo
Detached · MLS® 1050410 · Royal LePage Nanaimo Realty (NanIsHwyN)
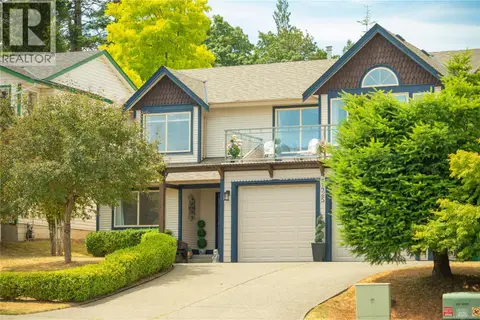 📷 64
$900,000
5 bd3 ba2 pk2224 ft²
5425 Leslie Cres
North Nanaimo, Nanaimo
Pool
Detached · MLS® 1052457 · eXp Realty (NA)
 📷 5
$888,000
0 bd0 ba
5972 Icarus Dr
North Nanaimo, Nanaimo
Waterfront
Vacant Land · MLS® 1015616 · REMAX Professionals (NA)
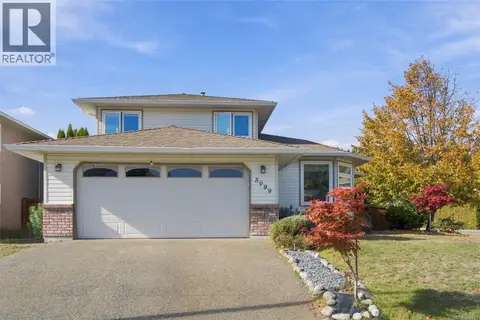 📷 44
$916,000
4 bd3 ba4 pk1975 ft²
5999 Cathedral Cres
North Nanaimo, Nanaimo
Detached · MLS® 1052303 · eXp Realty (NA)
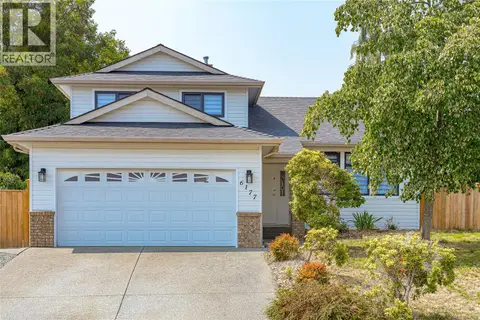 📷 52
$879,000
4 bd3 ba4 pk2066 ft²
6177 Raphael Dr
North Nanaimo, Nanaimo
Detached · MLS® 1046362 · Sutton Group-West Coast Realty (Nan)