6176 RAINHAM Road
Rainham, Dunnville, N1A2W8
Listed by RE/MAX Escarpment Realty Inc.
$569,000
- 3 bedrooms
- 1 bathrooms
- 9 parking
- 1424 sq ft
Listed 39 days ago · MLS® 40862838
About this home
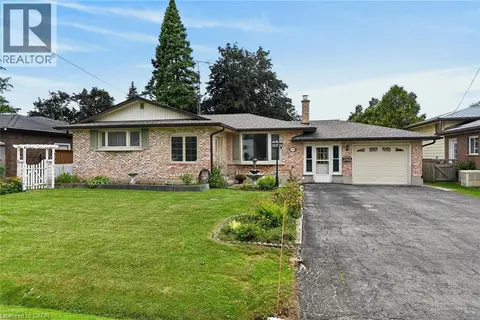
This is far from your cookie-cutter country property. This unique, West Coast-designed bungalow sits on just under half an acre in the quiet hamlet of South Cayuga, offering a fresh and inviting aesthetic thanks to recent updates like new paint, flooring, and carpeting. Originally built in 1969 with a garage and dining room added shortly after, the main floor features a spacious dining area, a functional galley-style kitchen, a convenient mudroom, and a large living room anchored by a cozy gas fireplace. Just a few steps up, you will find three comfortable bedrooms and the main bathroom. The home also includes an unfinished basement that houses the laundry, storage, and mechanical systems, featuring recent repairs by RCC Waterproofing backed by a transferable warranty. On the exterior, the durable brick and metal siding pair perfectly with a worry-free metal roof, a lovely covered front porch, and a long driveway with a single-car garage. The outdoor space transitions into a quaint, English-style backyard complete with a deck, an overhead pergola, and a lush landscape of mature trees and gardens. Serviced by a cistern, an independent septic bed, natural gas, and high-speed internet, this beautiful home combines rural peace with modern convenience, located just 10 minutes from Dunnville and 40 to 50 minutes from Hamilton. (id:66966)
Details
- Type
- Detached
- Style
- Other
- Size
- 1424 sq ft
- Basement
- Unfinished, Full
- Garage
- Garage
- Property tax
- $2,834
- Neighbourhood
- Rainham
- Municipality
- Dunnville
Interior
- Bedrooms
- 3 above ground
- Fireplace
- Yes
- Appliances
- Washer, Refrigerator, Dishwasher, Stove, Dryer
Heating, cooling and services
- Heating
- Forced air, Natural gas
- Air conditioning
- Central air conditioning
- Water and sewer
- Septic System
Building and exterior
- Year built
- 1969
- Foundation
- Poured Concrete
- Outdoor
- Brick, Metal
Parking
- Total parking
- 9
- Driveway and parking
- Attached Garage
Rooms
| Room | Level | Size | Features |
|---|---|---|---|
| Laundry room | Lower level | 19'3'' x 15'3'' | |
| Primary Bedroom | Second level | 11'7'' x 12'0'' | |
| Bedroom | Second level | 11'7'' x 9'0'' | |
| Bedroom | Second level | 7'8'' x 10'7'' | |
| 4pc Bathroom | Main level | 7'6'' x 9'0'' | |
| Living room | Main level | 15'0'' x 16'0'' | |
| Kitchen | Main level | 12'5'' x 9'0'' | |
| Dining room | Main level | 19'0'' x 14'5'' |
Location
Location is approximate. See nearby homes on the map
Listed by RE/MAX Escarpment Realty Inc..

REALTOR®, REALTORS®, and the REALTOR® logo are certification marks that are owned by REALTOR® Canada Inc. and licensed exclusively to The Canadian Real Estate Association (CREA). These certification marks identify real estate professionals who are members of CREA and who must abide by CREA’s By-Laws, Rules, and the REALTOR® Code. The MLS® trademark and the MLS® logo are owned by CREA and identify the professional real estate services provided by members of CREA.
The information contained on this site is based in whole or in part on information that is provided by members of The Canadian Real Estate Association, who are responsible for its accuracy. CREA reproduces and distributes this information as a service for its members and assumes no responsibility for its accuracy.
Similar homes nearby
See more in Dunnville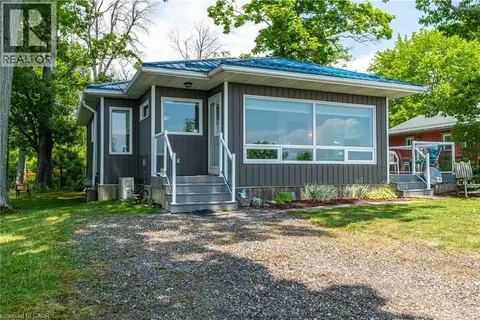 📷 48
$647,000
2 bd1 ba2 pk935 ft²
2399 LAKESHORE Road
Rainham, Dunnville
Waterfront
Detached · MLS® 40818072 · RE/MAX Escarpment Realty Inc.
 📷 50
$569,900
3+1 bd2 ba4 pk1350 ft²
216 FAIRVIEW Avenue
Dunnville Municipal, Dunnville
Fixer-upper
Detached · MLS® 40865047 · Royal LePage NRC Realty Inc.
 📷 30
$568,000
4 DEARDEN Lane
Dunn, Dunnville
Vacant Land · MLS® 40783689 · Royal LePage State Realty Inc.
 📷 40
$574,900
4 bd2 ba2 pk3212 ft²
403 BROAD Street E
Dunnville Municipal, Dunnville
Detached · MLS® 40850743 · Coldwell Banker Community Professionals
 📷 50
$574,900
3 bd1 ba4 pk1723 ft²
6 MOHAWK POINT Road
Sherbrooke, Dunnville
Detached · MLS® 40857970 · RE/MAX Escarpment Realty Inc.
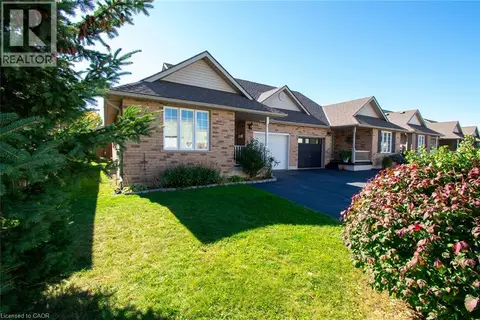 New
📷 28
$578,888
2+1 bd3 ba3 pk1012 ft²
124 FOREST Street E
Dunnville Municipal, Dunnville
Link · MLS® 40873155 · Royal LePage NRC Realty Inc.
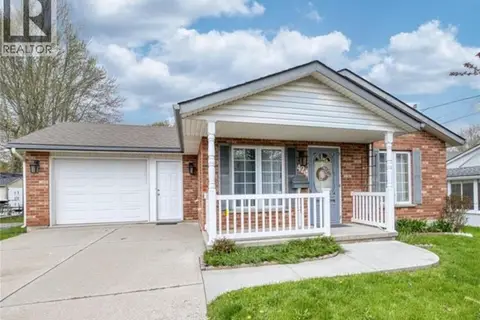 📷 35
$559,000
2 bd1 ba3 pk1050 ft²
424 JOHN Street
Dunnville Municipal, Dunnville
Detached · MLS® 40868683 · Royal LePage NRC Realty Inc.
 📷 46
$584,900
3+1 bd2 ba5 pk2343 ft²
126 CONCESSION Road E
Dunnville Municipal, Dunnville
Detached · MLS® 40861626 · Royal LePage NRC Realty Inc.