424 JOHN Street
Dunnville Municipal, Dunnville, N1A2R2
Listed by Royal LePage NRC Realty Inc.
$559,000
- 2 bedrooms
- 1 bathrooms
- 3 parking
- 1050 sq ft
Listed 15 days ago · MLS® 40868683
About this home
Move right into this tidy 2-bedroom, one floor home with an attached garage, concrete driveway, and a spacious 55 x 237-foot park-like lot that’s perfect for entertaining and gardening. The bright, flowing layout includes a well-equipped oak kitchen with ample cabinetry, convenient main-floor laundry, a primary bedroom and a 2nd bedroom suitable for guests, a home office, or hobby room. This nicely maintained home features carpet and ceramic tile flooring, in-floor heating, central air conditioning, a 100-amp breaker panel, and all appliances included. It is conveniently located near the hospital, parks, schools, downtown amenities, and the Grand River. An ideal choice for first-time buyers, downsizers, retirees or seniors. (id:66966)
Details
- Type
- Detached
- Style
- Bungalow
- Size
- 1050 sq ft
- Basement
- None
- Garage
- Garage
- Property tax
- $3,147
- Neighbourhood
- Dunnville Municipal
- Municipality
- Dunnville
Interior
- Bedrooms
- 2 above ground
- Fireplace
- No
- Appliances
- Washer, Refrigerator, Gas stove(s), Dishwasher, Dryer, Freezer, Garage door opener
Heating, cooling and services
- Heating
- Hot water radiator heat, In Floor Heating
- Air conditioning
- Central air conditioning
- Water and sewer
- Municipal sewage system
Building and exterior
- Style
- Bungalow
- Year built
- 1999
- Foundation
- Poured Concrete
- Outdoor
- Brick, Vinyl siding
Parking
- Total parking
- 3
- Driveway and parking
- Attached Garage
Rooms
| Room | Level | Size | Features |
|---|---|---|---|
| Laundry room | Main level | 3'0'' x 5'0'' | |
| 4pc Bathroom | Main level | 4'8'' x 8'5'' | |
| Bedroom | Main level | 10'9'' x 11'10'' | |
| Primary Bedroom | Main level | 10'9'' x 13'7'' | |
| Eat in kitchen | Main level | 8'5'' x 9'4'' | |
| Dinette | Main level | 11'5'' x 11'8'' | |
| Living room | Main level | 11'4'' x 17'4'' |
Location
Location is approximate. See nearby homes on the map
Listed by Royal LePage NRC Realty Inc..

REALTOR®, REALTORS®, and the REALTOR® logo are certification marks that are owned by REALTOR® Canada Inc. and licensed exclusively to The Canadian Real Estate Association (CREA). These certification marks identify real estate professionals who are members of CREA and who must abide by CREA’s By-Laws, Rules, and the REALTOR® Code. The MLS® trademark and the MLS® logo are owned by CREA and identify the professional real estate services provided by members of CREA.
The information contained on this site is based in whole or in part on information that is provided by members of The Canadian Real Estate Association, who are responsible for its accuracy. CREA reproduces and distributes this information as a service for its members and assumes no responsibility for its accuracy.
Similar homes nearby
See more in Dunnville 📷 50
$549,000
3 bd2 ba2 pk1285 ft²
316 FAIRVIEW Avenue W
Dunnville Municipal, Dunnville
Detached · MLS® 40861178 · Royal LePage NRC Realty Inc.
 📷 50
$569,900
3+1 bd2 ba4 pk1350 ft²
216 FAIRVIEW Avenue
Dunnville Municipal, Dunnville
Fixer-upper
Detached · MLS® 40865047 · Royal LePage NRC Realty Inc.
 📷 40
$574,900
4 bd2 ba2 pk3212 ft²
403 BROAD Street E
Dunnville Municipal, Dunnville
Detached · MLS® 40850743 · Coldwell Banker Community Professionals
 New
📷 28
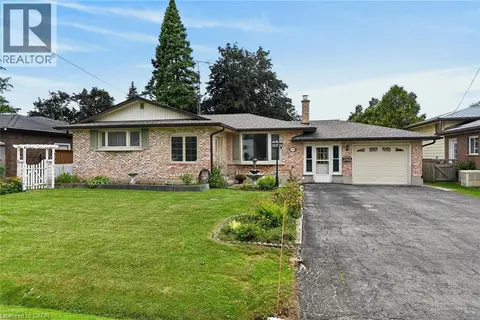
$578,888
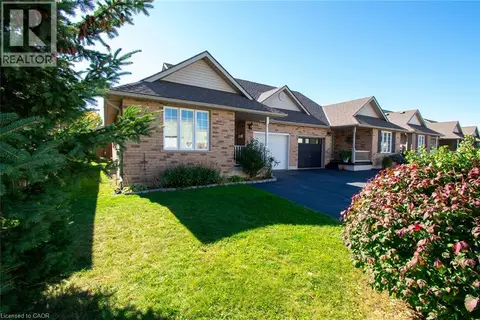
2+1 bd3 ba3 pk1012 ft²
124 FOREST Street E
Dunnville Municipal, Dunnville
Link · MLS® 40873155 · Royal LePage NRC Realty Inc.
 📷 46
$584,900
3+1 bd2 ba5 pk2343 ft²
126 CONCESSION Road E
Dunnville Municipal, Dunnville
Detached · MLS® 40861626 · Royal LePage NRC Realty Inc.
 📷 45
$595,000
2 bd1 ba2 pk1134 ft²
130 GARDINER Avenue E
Dunnville Municipal, Dunnville
Detached · MLS® 40828654 · Royal LePage State Realty Inc.
 📷 42
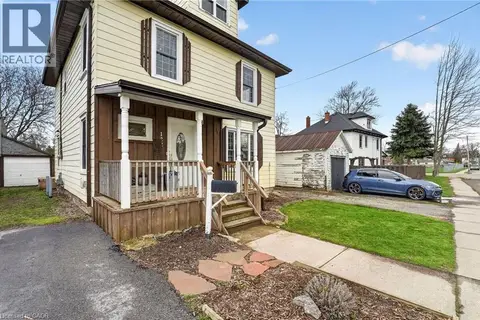
$595,000
1 bd2 ba3 pk1080 ft²
113 BRIAR GLEN Court
Dunnville Municipal, Dunnville
Detached · MLS® 40871880 · Royal LePage State Realty Inc.
 📷 50
$518,900
4 bd3 ba2 pk2106 ft²
122 SOUTH CAYUGA Street W
Dunnville Municipal, Dunnville
Detached · MLS® 40859531 · RE/MAX Escarpment Realty Inc.