403 BROAD Street E
Dunnville Municipal, Dunnville, N1A1G6
Listed by Coldwell Banker Community Professionals
$574,900
- 4 bedrooms
- 2 bathrooms
- 2 parking
- 3212 sq ft
Listed 90 days ago · MLS® 40850743
About this home
Welcome to small-town living at its finest in the heart of Dunnville. Situated on a beautiful corner lot, this charming four-bedroom, two-bathroom home has been meticulously cared for both inside and out. Step inside and be greeted by stunning original hardwood trim that showcases the home’s craftsmanship and warmth. The updated kitchen offers the perfect balance of style and function and the flow between living and dining make it an inviting space for family meals and entertaining alike. A Pinterest-worthy laundry room and powder room add stylish practicality to everyday living. Upstairs you’ll find four generous sized bedrooms and an updated 4 piece primary bathroom. The attic presents exciting potential to create additional living space, a home office, studio, or primary retreat. Outside, you’ll fall in love with the meticulously maintained side garden with koi pond and lush front lawn that will be the envy of the neighbourhood. Whether you’re enjoying your morning coffee, gardening, or hosting friends and family, the outdoor spaces provide a peaceful setting to unwind. Located just minutes from Dunnville’s quaint downtown shops, restaurants, and local amenities, and close to the scenic Grand River, this home offers the perfect balance of charm, convenience, and recreation. Plus, with Hamilton only an hour away, you’ll enjoy easy access to big-city amenities while coming home to the relaxed pace of a welcoming community. A rare opportunity to own a character-filled home with room to grow in this charming riverside town. (id:66966)
Details
- Type
- Detached
- Size
- 3212 sq ft
- Basement
- Unfinished, Full
- Property tax
- $2,406
- Neighbourhood
- Dunnville Municipal
- Municipality
- Dunnville
Interior
- Bedrooms
- 4 above ground
- Fireplace
- No
- Appliances
- Washer, Refrigerator, Central Vacuum, Range - Gas, Dryer, Hood Fan
Heating, cooling and services
- Heating
- Radiant heat
- Air conditioning
- Wall unit
- Water and sewer
- Municipal sewage system
Building and exterior
- Year built
- 1940
- Foundation
- Block
- Outdoor
- Stucco
Parking
- Total parking
- 2
Rooms
| Room | Level | Size | Features |
|---|---|---|---|
| 2pc Bathroom | Main level | 3'8'' x 4'8'' | |
| Storage | Basement | 15'1'' x 21'1'' | |
| Storage | Basement | 9'10'' x 17'3'' | |
| Attic | Third level | 14'0'' x 33'11'' | |
| 4pc Bathroom | Second level | 9'9'' x 9'10'' | |
| Bedroom | Second level | 13'3'' x 9'8'' | |
| Bedroom | Second level | 9'7'' x 9'7'' | |
| Bedroom | Second level | 13'7'' x 9'9'' | |
| Primary Bedroom | Second level | 10'2'' x 17'9'' | |
| Kitchen | Main level | 9'9'' x 12'3'' | |
| Dining room | Main level | 13'3'' x 10'3'' | |
| Living room | Main level | 13'0'' x 17'9'' |
Location
Location is approximate. See nearby homes on the map
Listed by Coldwell Banker Community Professionals.

REALTOR®, REALTORS®, and the REALTOR® logo are certification marks that are owned by REALTOR® Canada Inc. and licensed exclusively to The Canadian Real Estate Association (CREA). These certification marks identify real estate professionals who are members of CREA and who must abide by CREA’s By-Laws, Rules, and the REALTOR® Code. The MLS® trademark and the MLS® logo are owned by CREA and identify the professional real estate services provided by members of CREA.
The information contained on this site is based in whole or in part on information that is provided by members of The Canadian Real Estate Association, who are responsible for its accuracy. CREA reproduces and distributes this information as a service for its members and assumes no responsibility for its accuracy.
Similar homes nearby
See more in Dunnville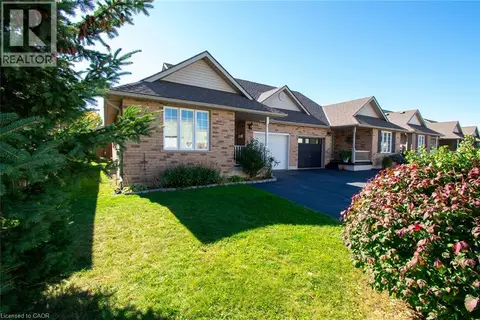 New
📷 28
$578,888
2+1 bd3 ba3 pk1012 ft²
124 FOREST Street E
Dunnville Municipal, Dunnville
Link · MLS® 40873155 · Royal LePage NRC Realty Inc.
 📷 50
$569,900
3+1 bd2 ba4 pk1350 ft²
216 FAIRVIEW Avenue
Dunnville Municipal, Dunnville
Fixer-upper
Detached · MLS® 40865047 · Royal LePage NRC Realty Inc.
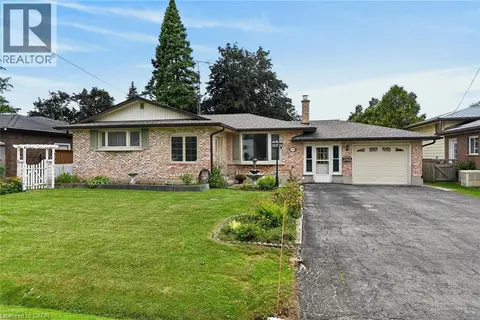 📷 46
$584,900
3+1 bd2 ba5 pk2343 ft²
126 CONCESSION Road E
Dunnville Municipal, Dunnville
Detached · MLS® 40861626 · Royal LePage NRC Realty Inc.
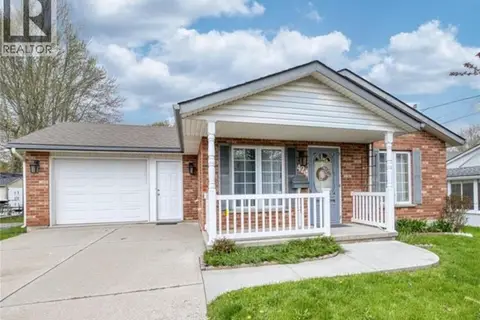 📷 35
$559,000
2 bd1 ba3 pk1050 ft²
424 JOHN Street
Dunnville Municipal, Dunnville
Detached · MLS® 40868683 · Royal LePage NRC Realty Inc.
 📷 45
$595,000
2 bd1 ba2 pk1134 ft²
130 GARDINER Avenue E
Dunnville Municipal, Dunnville
Detached · MLS® 40828654 · Royal LePage State Realty Inc.
 📷 42
$595,000
1 bd2 ba3 pk1080 ft²
113 BRIAR GLEN Court
Dunnville Municipal, Dunnville
Detached · MLS® 40871880 · Royal LePage State Realty Inc.
 📷 39
$599,900
3 bd1 ba5 pk1527 ft²
713 CEDAR Street
Dunnville Municipal, Dunnville
Detached · MLS® 40821156 · Coldwell Banker Flatt Realty Inc.
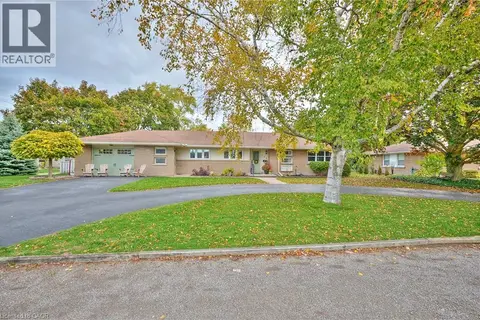 📷 50
$599,900
3 bd2 ba10 pk1175 ft²
123 FAIRVIEW Avenue W
Dunnville Municipal, Dunnville
Detached · MLS® 40845233 · Royal LePage NRC Realty Inc.