713 CEDAR Street
Dunnville Municipal, Dunnville, N1A2J9
Listed by Coldwell Banker Flatt Realty Inc.
$599,900
- 3 bedrooms
- 1 bathrooms
- 5 parking
- 1527 sq ft
Listed 189 days ago · MLS® 40821156
About this home
HOUSE WITH SUPER MAN CAVE SHOP!!! Fronting on Cedar St is a solid spacious 1,527sq ft, 3 bed home with 1 & a half bathes, separate dining room, enclosed sun porch, big kitchen, large living room & some original hardwood flooring, updates include; (furnace/CA January 2026), hydro & windows. Super 2,100 two level man cave shop has a kitchen, bathroom, massive Rec Room, 2nd level vaulted ceilings, 100amp, furnace, central air and driveway off of Cross St E alley way. Shingles done in 2016. Great investment for possible future 2 family situation. GREAT TOWN BESIDE THE GRAND RIVER, CLOSE TO THE LAKE, LOTS OF SCHOOLS, MATURE STREET LOCATION, MODERN ARENA, SHOPPING COMPLEXES & OH SO FRIENDLY FOLK (pictures are before being occupied, vacant rooms are AI staged). (id:66966)
Details
- Type
- Detached
- Size
- 1527 sq ft
- Basement
- None
- Garage
- Garage
- Property tax
- $2,692
- Neighbourhood
- Dunnville Municipal
- Municipality
- Dunnville
Interior
- Bedrooms
- 3 above ground
- Fireplace
- No
- Appliances
- Garage door opener
Heating, cooling and services
- Heating
- Forced air, Natural gas
- Air conditioning
- Central air conditioning
- Water and sewer
- Municipal sewage system
Building and exterior
- Year built
- 1910
- Foundation
- Block
- Outdoor
- Aluminum siding, Vinyl siding, Metal
Parking
- Total parking
- 5
- Driveway and parking
- Detached Garage
Rooms
| Room | Level | Size | Features |
|---|---|---|---|
| 4pc Bathroom | Second level | 13' x 5' | |
| Bedroom | Second level | 8'2'' x 13'10'' | |
| Bedroom | Second level | 7'8'' x 14'0'' | |
| Bedroom | Second level | 11'0'' x 12'8'' | |
| Sunroom | Main level | 5' x 17' | |
| Foyer | Main level | 6' x 16'6'' | |
| Laundry room | Main level | 6'10'' x 7'3'' | |
| Eat in kitchen | Main level | 11'6'' x 16'6'' | |
| Dining room | Main level | 11'6'' x 15'6'' | |
| Living room | Main level | 13'6'' x 16'6'' |
Location
Location is approximate. See nearby homes on the map
Listed by Coldwell Banker Flatt Realty Inc..

REALTOR®, REALTORS®, and the REALTOR® logo are certification marks that are owned by REALTOR® Canada Inc. and licensed exclusively to The Canadian Real Estate Association (CREA). These certification marks identify real estate professionals who are members of CREA and who must abide by CREA’s By-Laws, Rules, and the REALTOR® Code. The MLS® trademark and the MLS® logo are owned by CREA and identify the professional real estate services provided by members of CREA.
The information contained on this site is based in whole or in part on information that is provided by members of The Canadian Real Estate Association, who are responsible for its accuracy. CREA reproduces and distributes this information as a service for its members and assumes no responsibility for its accuracy.
Similar homes nearby
See more in Dunnville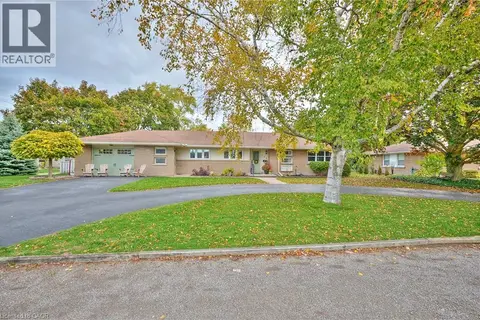 📷 50
$599,900
3 bd2 ba10 pk1175 ft²
123 FAIRVIEW Avenue W
Dunnville Municipal, Dunnville
Detached · MLS® 40845233 · Royal LePage NRC Realty Inc.
 📷 42
$599,900
2+1 bd2 ba5 pk1756 ft²
23 BRELUS Drive
Dunnville Municipal, Dunnville
Detached · MLS® 40865377 · RE/MAX Real Estate Centre Inc.
 📷 45
$595,000
2 bd1 ba2 pk1134 ft²
130 GARDINER Avenue E
Dunnville Municipal, Dunnville
Detached · MLS® 40828654 · Royal LePage State Realty Inc.
 📷 42
$595,000
1 bd2 ba3 pk1080 ft²
113 BRIAR GLEN Court
Dunnville Municipal, Dunnville
Detached · MLS® 40871880 · Royal LePage State Realty Inc.
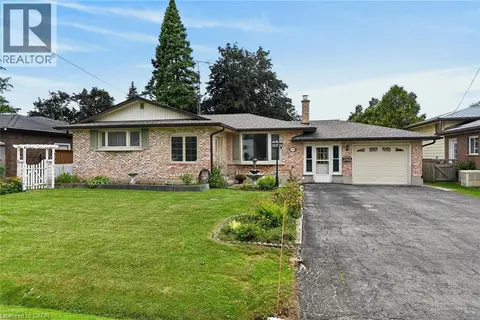 📷 46
$584,900
3+1 bd2 ba5 pk2343 ft²
126 CONCESSION Road E
Dunnville Municipal, Dunnville
Detached · MLS® 40861626 · Royal LePage NRC Realty Inc.
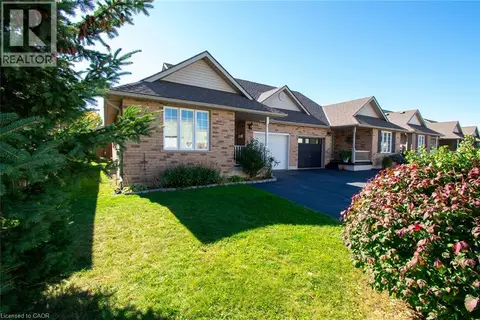 New
📷 28
$578,888
2+1 bd3 ba3 pk1012 ft²
124 FOREST Street E
Dunnville Municipal, Dunnville
Link · MLS® 40873155 · Royal LePage NRC Realty Inc.
 📷 40
$574,900
4 bd2 ba2 pk3212 ft²
403 BROAD Street E
Dunnville Municipal, Dunnville
Detached · MLS® 40850743 · Coldwell Banker Community Professionals
 📷 50
$569,900
3+1 bd2 ba4 pk1350 ft²
216 FAIRVIEW Avenue
Dunnville Municipal, Dunnville
Fixer-upper
Detached · MLS® 40865047 · Royal LePage NRC Realty Inc.