613 LEMAY Grove
2 North, Peterborough, K9K0G9
Listed by RE/MAX TWIN CITY REALTY INC.
$699,900
- 3 bedrooms
- 3 bathrooms
- 4 parking
- 2335 sq ft
Listed 56 days ago · MLS® 40858545
About this home
This home is a must see. Lots of space and ready for your family touches. Basement with rec room and 2 more rooms in the basement. (id:66966)
Details
- Type
- Detached
- Style
- Contemporary
- Size
- 2335 sq ft
- Basement
- Partially finished, Full
- Garage
- Garage
- Property tax
- $8,483
- Neighbourhood
- 2 North
- Municipality
- Peterborough
Interior
- Bedrooms
- 3 above ground
- Fireplace
- No
- Appliances
- Water meter
Heating, cooling and services
- Heating
- Forced air, Natural gas
- Air conditioning
- Central air conditioning
- Water and sewer
- Municipal sewage system
Building and exterior
- Style
- Contemporary
- Outdoor
- Vinyl siding, Brick Veneer
Parking
- Total parking
- 4
- Driveway and parking
- Attached Garage
Rooms
| Room | Level | Size | Features |
|---|---|---|---|
| Bedroom | Second level | 14'0'' x 11'0'' | |
| Recreation room | Basement | 11'0'' x 14'0'' | |
| Other | Basement | 12'5'' x 8'11'' | |
| Other | Basement | 12'5'' x 8'0'' | |
| 3pc Bathroom | Basement | ||
| 4pc Bathroom | Main level | ||
| Living room | Main level | 17'5'' x 13'5'' | |
| Kitchen/Dining room | Main level | 11'5'' x 40'0'' | |
| Bedroom | Main level | 14'0'' x 9'5'' | |
| Bedroom | Main level | 14'0'' x 9'5'' | |
| Living room | Main level | 17'5'' x 13'5'' | |
| 4pc Bathroom | Second level | ||
| Other | Second level | 14'0'' x 11'0'' |
Location
Location is approximate. See nearby homes on the map
Listed by RE/MAX TWIN CITY REALTY INC..

REALTOR®, REALTORS®, and the REALTOR® logo are certification marks that are owned by REALTOR® Canada Inc. and licensed exclusively to The Canadian Real Estate Association (CREA). These certification marks identify real estate professionals who are members of CREA and who must abide by CREA’s By-Laws, Rules, and the REALTOR® Code. The MLS® trademark and the MLS® logo are owned by CREA and identify the professional real estate services provided by members of CREA.
The information contained on this site is based in whole or in part on information that is provided by members of The Canadian Real Estate Association, who are responsible for its accuracy. CREA reproduces and distributes this information as a service for its members and assumes no responsibility for its accuracy.
Similar homes nearby
See more in Peterborough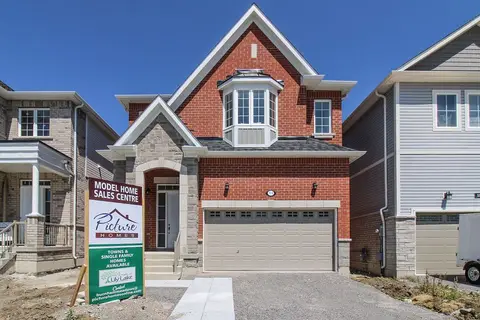 📷 11
$699,900
Reduced $83,000 (↓ 11%)
≈ $3,065/mo mortgage · 20% down
4 bd3 ba2 pk2000-2500 ft²
510 Clayton Avenue
Monaghan Ward 2, Peterborough
Detached · MLS® X13560770 · HOMEWISE REAL ESTATE
 📷 46
$699,900
≈ $3,065/mo mortgage · 20% down
3 bd3 ba4 pk2000-2500 ft²
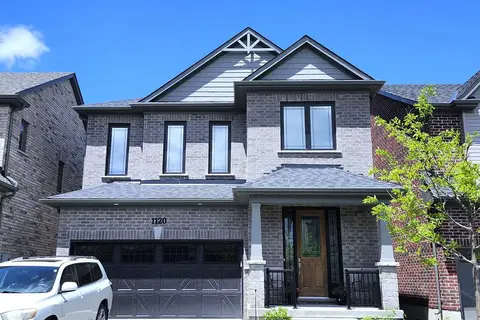
1120 Rippingale Trail
Northcrest Ward 5, Peterborough
School 6 min walk
Detached · MLS® X13682032 · RIGHT AT HOME REALTY
 📷 21
$699,900
≈ $3,065/mo mortgage · 20% down
3 bd3 ba4 pk2000-2500 ft²
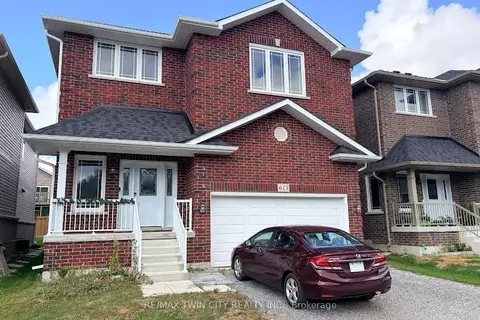
613 Lemay Grove
Monaghan Ward 2, Peterborough
Detached · MLS® X13712886 · RE/MAX TWIN CITY REALTY INC.
 📷 37
$699,900
≈ $3,065/mo mortgage · 20% down
7 bd3 ba4 pk3000-3500 ft²
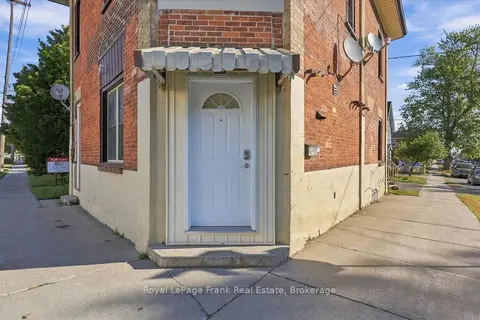
226 Lake Street
Town Ward 3, Peterborough
Basement suiteMultiplexWalkable
Triplex · MLS® X13813468 · Royal LePage Frank Real Estate
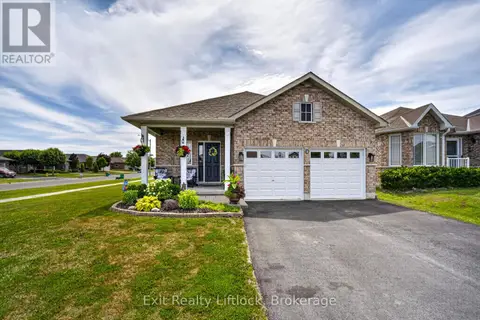 📷 36
$699,900
2+1 bd3 ba6 pk
1 MCGREGOR COURT
Ashburnham Ward 4, Peterborough
Detached · MLS® X13582920 · Exit Realty Liftlock
 📷 50
$699,900
3+2 bd3 ba6 pk
33 LAING COURT
Otonabee Ward 1, Peterborough
Detached · MLS® X14032342 · The Nook Realty Inc.
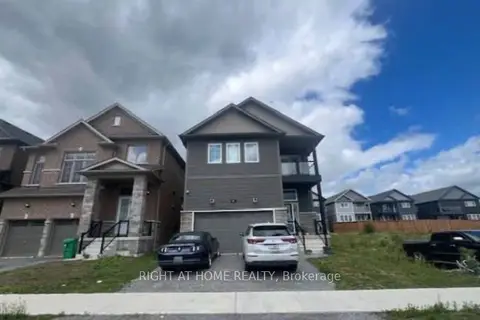 📷 14
$699,999
≈ $3,065/mo mortgage · 20% down
4 bd4 ba4 pk2000-2500 ft²
91 YORK Drive
Monaghan Ward 2, Peterborough
Detached · MLS® X13749304 · RIGHT AT HOME REALTY
 📷 19
$700,000
625 QUEENSWAY COURT
Otonabee Ward 1, Peterborough
Vacant Land · MLS® X13732582 · McConkey Real Estate Corporation