1120 Rippingale Trail
Northcrest Ward 5, Peterborough, K9H 0K1
$699,900
- 3 bedrooms
- 3 bathrooms
- 4 parking
- 2000-2500 sq ft
Listed 64 days ago · MLS® X13682032
About this home
Welcome To This Stunning Detached Home Built By Award-Winning Mason Homes! Located in Peterborough's highly sought-after Northwest Ward 5 (Parklands Community), this popular 'Glenway' model features an exceptional open-concept layout with premium finishes throughout. Step inside to a grand, bright, and spacious foyer that welcomes you with an abundance of natural light. The main floor boasts soaring 9-ft ceilings, gorgeous flooring, a vast Great Room with a cozy fireplace setup, and a convenient Mud Room with direct garage access.Chef's dream kitchen is highly upgraded, featuring a stunning custom quartz waterfall island with a breakfast bar, high-end stainless steel appliances, a sleek marble-style tiled backsplash, and ample cabinetry. The elegant staircase leading upstairs features modern wrought iron pickets, adding a touch of luxury to the home's interior design.The upper level offers a huge family room with large windows drawing in natural light-this versatile space can easily be converted into a 4th bedroom to suit your family's needs. Features a convenient upper-level laundry, a shared full bath, and spacious bedrooms, including a primary retreat with a large walk-in closet and a spa-like ensuite equipped with a freestanding tub, a glass-enclosed shower, and a double vanity.The massive, full-size basement awaits your personal touch-offering a blank canvas for you to create the ultimate dream space exactly to your liking. Step outside to a beautiful backyard, boasting a newly installed wooden fence for ultimate privacy.Nestled in a vibrant, highly walkable neighborhood, this property is just minutes away from top-rated schools, neighborhood parks with walking trails, public transit, and prime shopping options including Walmart, Canadian Tire, and the Brookdale Plaza. Move-in ready-a must-see!
Details
- Type
- Detached
- Style
- 2-Storey
- Size
- 2000-2500 sq ft
- Lot
- 11 × 25 ft
- Basement
- Full, Unfinished
- Garage
- Built-In
- Kitchens
- 1
- Property tax
- $6,210 (2025)
- Neighbourhood
- Northcrest Ward 5
- Municipality
- Peterborough
- Price per sq ft
- $311 (28% below detached houses in Northcrest Ward 5, $431)
Interior
- Bedrooms
- 3 above ground
- Bathrooms
- 1 × 2-piece (main), 1 × 5-piece (second), 1 × 4-piece (second)
- Rooms
- 10 above ground
- Family room or den
- Yes
- Fireplace
- Natural Gas
- Features
- ERV/HRV, Water Meter, Water Heater
Heating, cooling and services
- Heating
- Forced Air, Gas
- Air conditioning
- Central Air
- Water and sewer
- Sewer
Building and exterior
- Style
- 2-Storey
- Exterior
- Brick
- Roof
- Asphalt Shingle
- Foundation
- Concrete
- Faces
- North
Parking
- Garage spaces
- 2
- Total parking
- 4
Lot
- Size
- 11 × 25 m
More
- Possession
- 60 Days, Flexible
- Cross street
- Hillard St/ Cumberland Ave
Rooms
| Room | Level | Size | Features |
|---|---|---|---|
| Great Room | Ground | 4.27 × 5.06 m (14' × 16'7") | Hardwood Floor, Gas Fireplace, Large Window |
| Kitchen | Ground | 4.27 × 3.5 m (14' × 11'6") | Stainless Steel Appl, Centre Island, W/O To Yard |
| Dining Room | Ground | 4.45 × 3.07 m (14'7" × 10'1") | Hardwood Floor, Track Lighting |
| Primary Bedroom | Second | 4.32 × 3.69 m (14'2" × 12'1") | Broadloom, Walk-In Closet(s), 5 Pc Ensuite |
| Bedroom 2 | Second | 3.56 × 3.13 m (11'8" × 10'3") | Broadloom |
| Bedroom 3 | Second | 3.53 × 3.12 m (11'7" × 10'3") | Broadloom, Double Closet |
| Family Room | Upper | 4.5 × 5.34 m (14'9" × 17'6") | Broadloom, Large Window |
History of this address
1 earlier listing at this address, with sold and leased prices. Create a free account or sign in to see them.
Location
Location is approximate. See nearby homes on the map
Recent sales nearby
See what similar homes within 1 km sold for in the last year. Create a free account or sign in to see them.
The neighbourhood
Getting around Car-dependent
No subway, LRT or GO station within a short trip.
Within a 10-minute walk: 1 grocery store, 1 cafés and restaurants, 0 parks, 1 pharmacy. Nearest grocery: Metro (950 m).
Schools nearby
Elementary
- R. F. Downey Public School
EQAO: Gr 6 reading 71%, math 46%8 min walk - St. Paul Catholic Elementary School Catholic
EQAO: Gr 6 reading 100%, math 63%17 min walk - Edmison Heights Public School
EQAO: Gr 6 reading 83%, math 46%1.3 km - St. Anne Catholic Elementary School Catholic
EQAO: Gr 6 reading 89%, math 57%1.9 km
Secondary
- Adam Scott Collegiate and Vocational Institute
EQAO: Gr 9 math 53%, literacy test 85%1.8 km - Thomas A. Stewart Secondary School
EQAO: Gr 9 math 49%, literacy test 76%2.3 km
EQAO: share of students meeting the provincial standard (2024–25). Ontario average: Gr 6 reading 86%, math 51%; Gr 9 math 55%; literacy test 83%.
Closest schools, not school zones. Check which school serves this address with the school board before relying on it.
Who lives here postal area K9H
- Owners / renters
- 53% / 47%
- Median household income
- $64,000
- Average age
- 44
- Children under 15
- 13%
- Homes
- 53% detached, 3% high-rise
- Commute by transit
- 5%
- Population
- 29,704
Languages spoken most at home besides English: Arabic 0.4%, Hindi 0.2%, Mandarin 0.2%, Korean 0.2%.
Safety
Crime Severity Index for Peterborough police: 68 vs 57 for Ontario (2025).
Police-reported figures for the whole police service area, not this street. Rates use the area’s resident population.
Distances are approximate. Places © OpenStreetMap contributors. Neighbourhood figures: Statistics Canada, 2021 Census. School results: EQAO via Ontario Data Catalogue (Open Government Licence – Ontario). Crime Severity Index: Statistics Canada.
Living here
Commute
Noise Nothing major nearby
No highway within 500 m, rail line within 300 m, or airport flight path nearby.
Distances from the map, not noise measurements. Visit at rush hour to judge for yourself.
Internet High-speed
50/10 Mbps or faster available here by cable, fibre or DSL (the federal high-speed target).
From the federal broadband map. Check exact speeds and providers for the address.
Roads, rail, airports and planned stations © OpenStreetMap contributors. Internet: Innovation, Science and Economic Development Canada, National Broadband Data.
Listed by RIGHT AT HOME REALTY.
Listing information provided by PropTx Innovations Inc. and TRREB; deemed reliable but not guaranteed accurate by PropTx.
Similar homes nearby
See more in Peterborough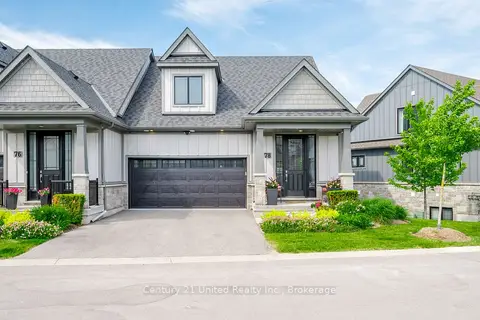
$688,888
2+1 bd4 ba4 pk1500-2000 ft²
80 Marsh Avenue 78
Northcrest Ward 5, Peterborough
Att/Row/Townhouse · MLS® X13784284 · Century 21 United Realty Inc.
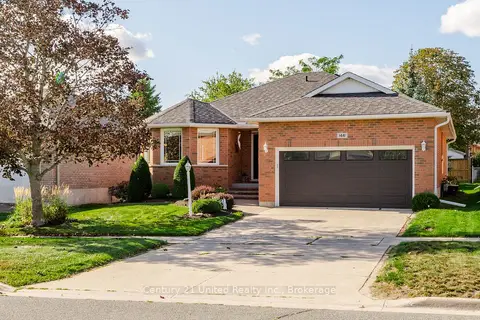
$719,900
2+1 bd3 ba6 pk1100-1500 ft²
1441 Hetherington Drive
Northcrest Ward 5, Peterborough
Detached · MLS® X13790614 · Century 21 United Realty Inc.
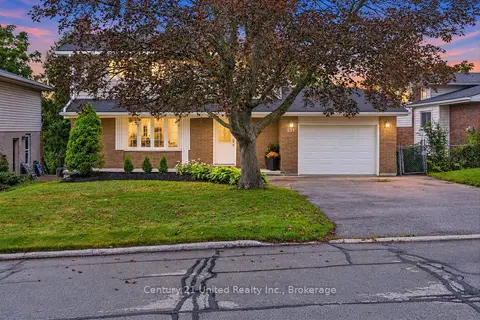
$679,900
3 bd3 ba5 pk1500-2000 ft²
537 Montcalm Drive
Northcrest Ward 5, Peterborough
Detached · MLS® X13803200 · Century 21 United Realty Inc.
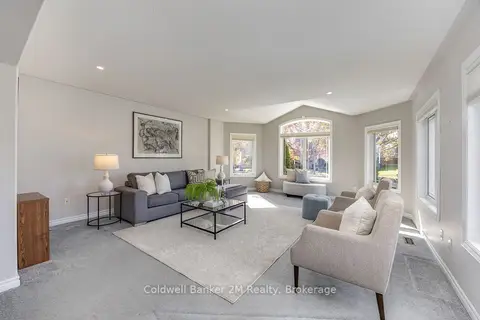
$720,000
2+1 bd3 ba3 pk1500-2000 ft²
504 Settler's Ridge NW
Northcrest Ward 5, Peterborough
Detached · MLS® X14023018 · Coldwell Banker 2M Realty
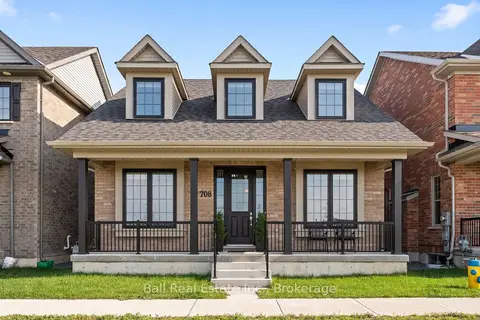
$724,900
Reduced $10,100
3 bd3 ba3 pk1500-2000 ft²
708 Whetstone Lane S
Northcrest Ward 5, Peterborough
Detached · MLS® X13760638 · Ball Real Estate Inc.
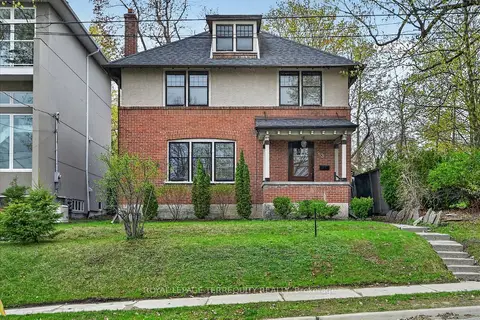
$674,900
4 bd3 ba4 pk1500-2000 ft²
53 BENSON Avenue
Northcrest Ward 5, Peterborough
Detached · MLS® X13813152 · ROYAL LEPAGE TERREQUITY REALTY
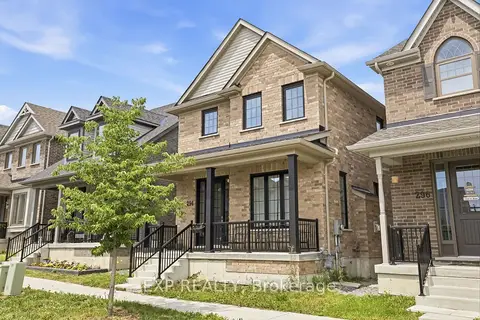
$659,900
3 bd3 ba4 pk1500-2000 ft²
294 Noftall Gardens
Northcrest Ward 5, Peterborough
Detached · MLS® X13878582 · EXP REALTY
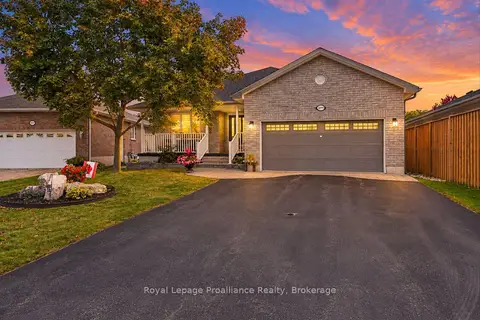
$749,800
2+1 bd3 ba6 pk1100-1500 ft²
2979 Jennifer Drive
Northcrest Ward 5, Peterborough
Detached · MLS® X13847222 · Royal LePage ProAlliance Realty