1441 Hetherington Drive
Northcrest Ward 5, Peterborough, K9L 1Y7
$719,900
- 2+1 bedrooms
- 3 bathrooms
- 6 parking
- 1100-1500 sq ft
Listed 34 days ago · MLS® X13790614
About this home
There comes a time when home starts to mean something a little different - less upkeep, comfortable spaces, a beautiful yet easy-to-maintain yard to enjoy and a neighbourhood that already feels established. If you've started thinking about what that next chapter might look like, this one-owner bungalow in University Heights deserves a visit. Quality built by Riel Homes in 1996 and meticulously cared for ever since, this all-brick home makes a wonderful first impression with its concrete drive, mature landscaping, covered front porch and attached double garage. Step inside to a spacious foyer with garage access and an immaculate interior that reflects years of pride of ownership. Hardwood flooring flows through the main living areas, including an inviting front living room with French doors and a formal dining room. The large eat-in kitchen offers stainless steel appliances, excellent cabinetry and counter space, tile backsplash and a walkout to the two-tiered deck perfectly positioned for afternoons spent outside. The primary bedroom is tucked quietly at the back of the home overlooking the park-like yard with a walk-in closet, California shutters and newly renovated 3-piece ensuite with glass shower. A 2nd bedroom and beautifully updated 4-piece bath complete the main floor. The finished lower level adds another dimension with a spacious rec room centred around a gas fireplace, 3rd bedroom, 3-piece bath, office area and plenty of storage, with additional space offering future possibilities. Outside, mature trees, established gardens, a gazebo and afternoon sunshine create the kind of setting that has taken years to grow into. With 2024 windows, 3 updated baths, updated shingles, central air and an insulated double garage, this is more than a well-kept bungalow, it's a home that's been loved by one owner for 30 years ready for someone new to make it theirs. Even if your search is just beginning, come see where your next chapter could start.
Details
- Type
- Detached
- Style
- Bungalow
- Age
- 31-50 years
- Size
- 1100-1500 sq ft
- Lot
- 50 × 113.26 ft
- Basement
- Finished
- Garage
- Attached
- Kitchens
- 1
- Property tax
- $5,970 (2026)
- Neighbourhood
- Northcrest Ward 5
- Municipality
- Peterborough
- Price per sq ft
- $554 (28% above detached houses in Northcrest Ward 5, $431)
Interior
- Bedrooms
- 2 above ground + 1 below
- Bathrooms
- 1 × 4-piece (main), 1 × 3-piece (main), 1 × 3-piece (lower)
- Rooms
- 6 above ground + 3 below
- Family room or den
- No
- Fireplace
- Natural Gas
- Features
- Air Exchanger, Auto Garage Door Remote, Central Vacuum, Primary Bedroom - Main Floor, Sump Pump, Workbench
Heating, cooling and services
- Heating
- Forced Air, Gas
- Air conditioning
- Central Air
- Water and sewer
- Sewer
Building and exterior
- Style
- Bungalow
- Exterior
- Brick
- Roof
- Asphalt Shingle
- Foundation
- Poured Concrete
- Age
- 31-50 years
- Faces
- West
- Outdoor
- Deck, Landscaped, Privacy, Patio, Year Round Living, Porch, Gazebo
Parking
- Garage spaces
- 2
- Total parking
- 6
- Driveway and parking
- Private Double
Lot
- Size
- 50 × 113.26 ft (rectangular)
- Acreage
- < .50
More
- Possession
- To Be Arranged
- Nearby
- Public Transit, Level, School Bus Route, School
- Cross street
- Water St/ Woodland Dr/Hetherington Dr
Rooms
| Room | Level | Size | Features |
|---|---|---|---|
| Bathroom | Main | 1.52 × 2.46 m (5' × 8'1") | 3 Pc Ensuite |
| Bathroom | Main | 2.31 × 1.94 m (7'7" × 6'4") | 4 Pc Bath |
| Bedroom | Main | 3.33 × 3.37 m (10'11" × 11'1") | |
| Breakfast | Main | 2.81 × 3.43 m (9'3" × 11'3") | |
| Dining Room | Main | 3.51 × 3.49 m (11'6" × 11'5") | |
| Kitchen | Main | 2.51 × 3.31 m (8'3" × 10'10") | |
| Living Room | Main | 3.49 × 5.21 m (11'5" × 17'1") | |
| Primary Bedroom | Main | 4.79 × 3.35 m (15'9" × 11') | |
| Bathroom | Basement | 2.32 × 1.75 m (7'7" × 5'9") | 3 Pc Bath |
| Bedroom | Basement | 3.63 × 3.24 m (11'11" × 10'8") | |
| Office | Basement | 3.94 × 3.28 m (12'11" × 10'9") | |
| Recreation | Basement | 4.41 × 7.32 m (14'6" × 24') | |
| Other | Basement | 3.42 × 8.77 m (11'3" × 28'9") | |
| Utility Room | Basement | 2.31 × 3.41 m (7'7" × 11'2") |
Location
Location is approximate. See nearby homes on the map
Recent sales nearby
See what similar homes within 1 km sold for in the last year. Create a free account or sign in to see them.
The neighbourhood
Getting around Car-dependent
No subway, LRT or GO station within a short trip.
Within a 10-minute walk: no grocery stores, 3 cafés and restaurants, 1 park. Nearest park: Woodland Acres Park (350 m).
Who lives here postal area K9L
- Owners / renters
- 82% / 18%
- Median household income
- $94,000
- Average age
- 43
- Children under 15
- 16%
- Homes
- 76% detached, 4% high-rise
- Commute by transit
- 2%
- Population
- 7,813
Languages spoken most at home besides English: Mandarin 1%, Arabic 0.2%, Vietnamese 0.2%, Malayalam 0.2%.
Safety
Crime Severity Index for Peterborough police: 68 vs 57 for Ontario (2025).
Police-reported figures for the whole police service area, not this street. Rates use the area’s resident population.
Distances are approximate. Places © OpenStreetMap contributors. Neighbourhood figures: Statistics Canada, 2021 Census. Crime Severity Index: Statistics Canada.
Living here
Commute
Noise Nothing major nearby
No highway within 500 m, rail line within 300 m, or airport flight path nearby.
Distances from the map, not noise measurements. Visit at rush hour to judge for yourself.
Internet High-speed
50/10 Mbps or faster available here by cable, fibre or DSL (the federal high-speed target).
From the federal broadband map. Check exact speeds and providers for the address.
Roads, rail, airports and planned stations © OpenStreetMap contributors. Internet: Innovation, Science and Economic Development Canada, National Broadband Data.
Listed by Century 21 United Realty Inc..
Listing information provided by PropTx Innovations Inc. and TRREB; deemed reliable but not guaranteed accurate by PropTx.
Similar homes nearby
See more in Peterborough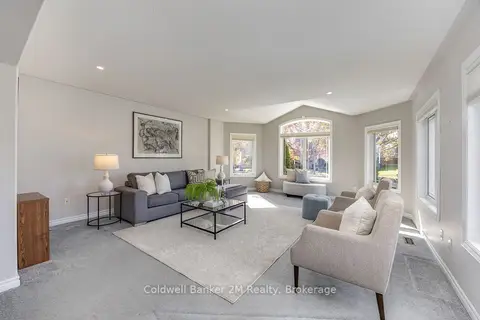
$720,000
2+1 bd3 ba3 pk1500-2000 ft²
504 Settler's Ridge NW
Northcrest Ward 5, Peterborough
Detached · MLS® X14023018 · Coldwell Banker 2M Realty
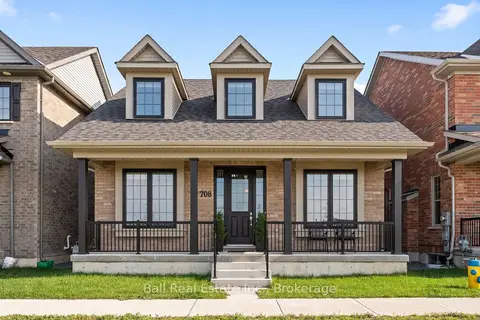
$724,900
Reduced $10,100
3 bd3 ba3 pk1500-2000 ft²
708 Whetstone Lane S
Northcrest Ward 5, Peterborough
Detached · MLS® X13760638 · Ball Real Estate Inc.
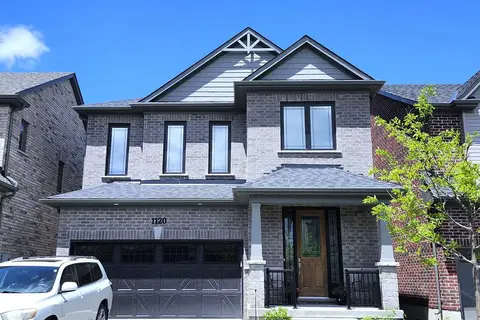
$699,900
3 bd3 ba4 pk2000-2500 ft²
1120 Rippingale Trail
Northcrest Ward 5, Peterborough
Detached · MLS® X13682032 · RIGHT AT HOME REALTY
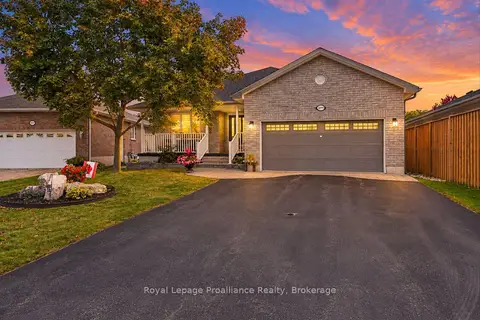
$749,800
2+1 bd3 ba6 pk1100-1500 ft²
2979 Jennifer Drive
Northcrest Ward 5, Peterborough
Detached · MLS® X13847222 · Royal LePage ProAlliance Realty
$749,900
Reduced $10,000
3 bd2 ba6 pk1100-1500 ft²
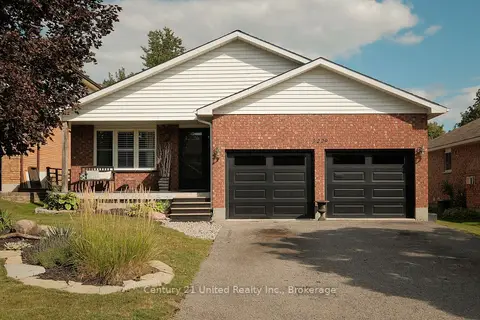
2229 Lorraine Drive
Northcrest Ward 5, Peterborough
Detached · MLS® X13731020 · Century 21 United Realty Inc.
$688,888
2+1 bd4 ba4 pk1500-2000 ft²
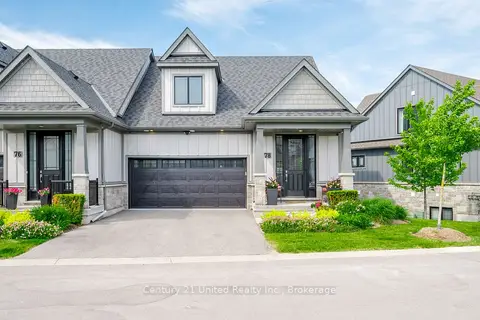
80 Marsh Avenue 78
Northcrest Ward 5, Peterborough
Att/Row/Townhouse · MLS® X13784284 · Century 21 United Realty Inc.
$679,900
3 bd3 ba5 pk1500-2000 ft²
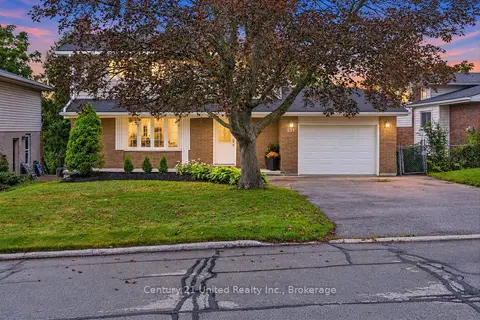
537 Montcalm Drive
Northcrest Ward 5, Peterborough
Detached · MLS® X13803200 · Century 21 United Realty Inc.
$674,900
4 bd3 ba4 pk1500-2000 ft²
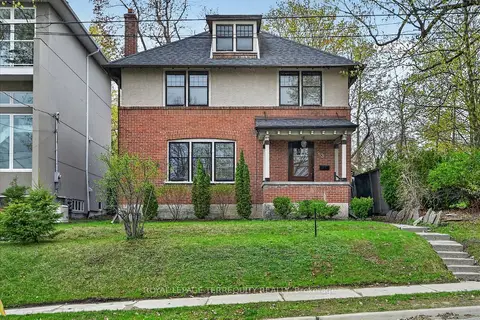
53 BENSON Avenue
Northcrest Ward 5, Peterborough
Detached · MLS® X13813152 · ROYAL LEPAGE TERREQUITY REALTY