504 Settler's Ridge NW
Northcrest Ward 5, Peterborough, K9L 2A6
$720,000
- 2+1 bedrooms
- 3 bathrooms
- 3 parking
- 1500-2000 sq ft
Listed 7 days ago · MLS® X14023018
About this home
Welcome to this charming 2+1 bedroom, 3-bathroom bungalow! Beautifully built by Cleary, this all-brick home is ideally situated in a desirable north-end neighbourhood of Peterborough, centrally located near the Peterborough Zoo and the scenic Otonabee River. Set on a corner lot, this inviting home features an abundance of bright windows throughout. The spacious living room offers plenty of natural light and Hunter Douglas shades, while the eat-in kitchen provides a comfortable space for everyday living. An additional sitting area off the dining room creates the perfect spot to relax or entertain.The finished basement offers excellent additional living space, complete with a sliding glass walkout, numerous above-grade windows, a cozy gas fireplace, a three-piece bathroom, and an extra-large bedroom. The unfinished area provides endless possibilities, whether you envision a playroom, hobby space, or additional storage. Outside, enjoy the beautiful perennial gardens, highlighted by mature Rose of Sharon trees, adding charm and colour to this lovely property. A wonderful opportunity to enjoy comfortable living in a sought-after Peterborough location, close to parks, nature, and local amenities!
Details
- Type
- Detached
- Style
- Bungalow
- Age
- 16-30 years
- Size
- 1500-2000 sq ft
- Lot
- 48 × 101 ft
- Basement
- Walk-Out, Partially Finished
- Garage
- Attached
- Kitchens
- 1
- Property tax
- $6,988 (2025)
- Neighbourhood
- Northcrest Ward 5
- Municipality
- Peterborough
- Price per sq ft
- $411 (6% below detached houses in Northcrest Ward 5, $440)
Interior
- Bedrooms
- 2 above ground + 1 below
- Bathrooms
- 1 × 4-piece (main), 1 × 3-piece (main), 1 × 3-piece (basement)
- Rooms
- 6 above ground + 2 below
- Family room or den
- No
- Fireplace
- Natural Gas, Rec Room
- Features
- Auto Garage Door Remote, Guest Accommodations, In-Law Capability, Primary Bedroom - Main Floor, Water Heater Owned
Heating, cooling and services
- Heating
- Forced Air, Gas
- Air conditioning
- Central Air
- Water and sewer
- Sewer
Building and exterior
- Style
- Bungalow
- Exterior
- Brick
- Roof
- Asphalt Shingle
- Foundation
- Poured Concrete
- Age
- 16-30 years
- Faces
- West
- Outdoor
- Patio, Privacy, Porch, Year Round Living, Fence - Full
Parking
- Garage spaces
- 1
- Total parking
- 3
- Driveway and parking
- Inside Entry, Private
Lot
- Size
- 48 × 101 ft (irregular)
- Acreage
- < .50
More
- Possession
- TBD
- Nearby
- Greenbelt/Conservation, Fenced Yard, Park, Public Transit, Rec./Commun.Centre, School Bus Route
- Cross street
- Heritage Trail/Carnegie Ave
Rooms
| Room | Level | Size | Features |
|---|---|---|---|
| Living Room | Main | 16.88 × 4.57 m (55'5" × 15') | Bay Window, Broadloom, Vaulted Ceiling(s) |
| Kitchen | Main | 2.74 × 4.08 m (9' × 13'5") | Breakfast Bar, Linoleum, Window |
| Other | Main | 3.47 × 2.43 m (11'5" × 8') | Window, Broadloom |
| Bedroom | Main | 5.48 × 3.35 m (18' × 11') | Walk-In Closet(s), 4 Pc Ensuite, Broadloom |
| Bedroom 2 | Main | 3.16 × 3.04 m (10'4" × 10') | Walk-In Closet(s), 3 Pc Ensuite, Broadloom |
| Family Room | Basement | 8.9 × 6.4 m (29'2" × 21') | W/O To Patio, Fireplace, Finished |
| Bedroom 3 | Basement | 6.03 × 3.69 m (19'9" × 12'1") | Broadloom, Above Grade Window, Walk-In Closet(s) |
Listed by Coldwell Banker 2M Realty.
Listing information provided by PropTx Innovations Inc. and TRREB; deemed reliable but not guaranteed accurate by PropTx.
Similar homes nearby
See more in Peterborough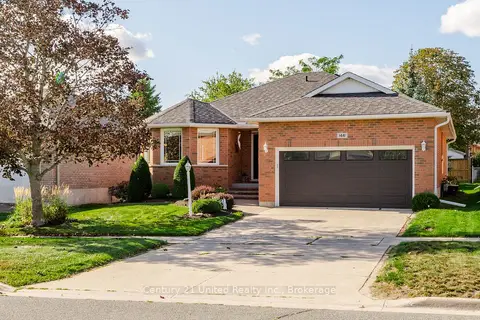
$719,900
2+1 bd3 ba6 pk1100-1500 ft²
1441 Hetherington Drive
Northcrest Ward 5, Peterborough
Detached · MLS® X13790614 · Century 21 United Realty Inc.
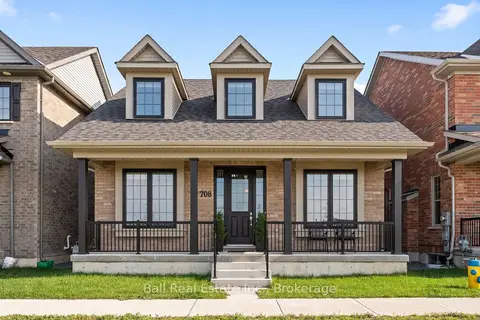
$724,900
Reduced $10,100
3 bd3 ba3 pk1500-2000 ft²
708 Whetstone Lane S
Northcrest Ward 5, Peterborough
Detached · MLS® X13760638 · Ball Real Estate Inc.
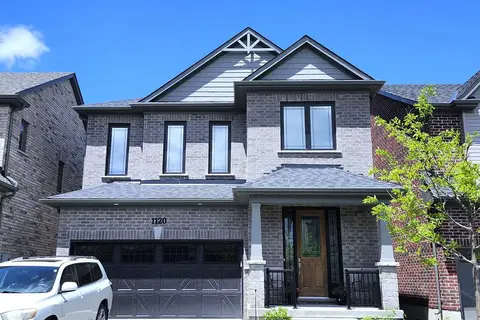
$699,900
3 bd3 ba4 pk2000-2500 ft²
1120 Rippingale Trail
Northcrest Ward 5, Peterborough
Detached · MLS® X13682032 · RIGHT AT HOME REALTY
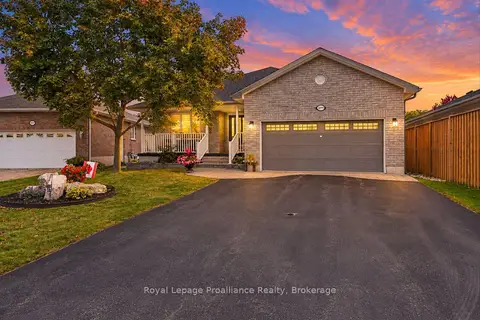
$749,800
2+1 bd3 ba6 pk1100-1500 ft²
2979 Jennifer Drive
Northcrest Ward 5, Peterborough
Detached · MLS® X13847222 · Royal LePage ProAlliance Realty
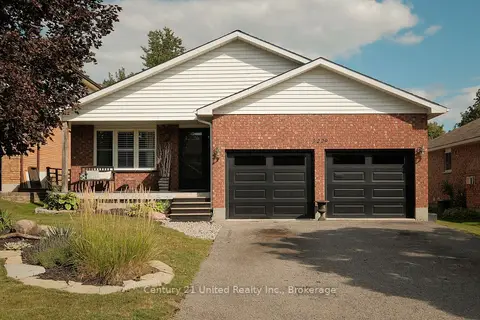
$749,900
Reduced $10,000
3 bd2 ba6 pk1100-1500 ft²
2229 Lorraine Drive
Northcrest Ward 5, Peterborough
Detached · MLS® X13731020 · Century 21 United Realty Inc.
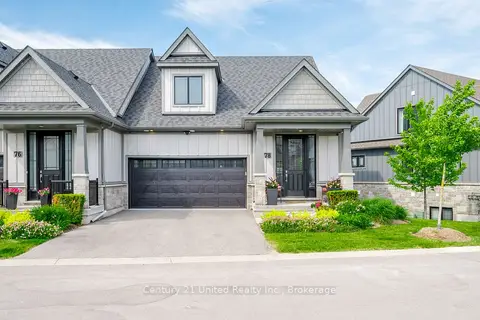
$688,888
2+1 bd4 ba4 pk1500-2000 ft²
80 Marsh Avenue 78
Northcrest Ward 5, Peterborough
Att/Row/Townhouse · MLS® X13784284 · Century 21 United Realty Inc.
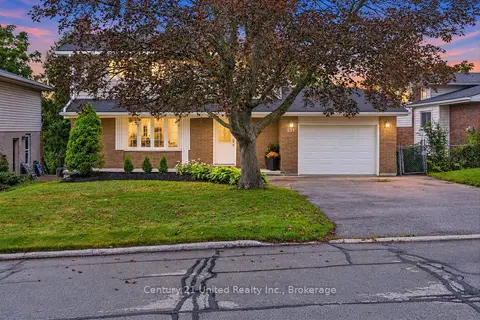
$679,900
3 bd3 ba5 pk1500-2000 ft²
537 Montcalm Drive
Northcrest Ward 5, Peterborough
Detached · MLS® X13803200 · Century 21 United Realty Inc.
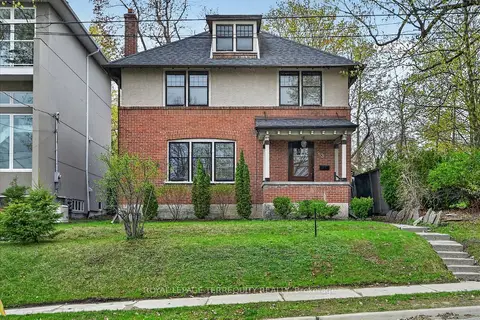
$674,900
4 bd3 ba4 pk1500-2000 ft²
53 BENSON Avenue
Northcrest Ward 5, Peterborough
Detached · MLS® X13813152 · ROYAL LEPAGE TERREQUITY REALTY