708 Whetstone Lane S
Northcrest Ward 5, Peterborough, K9H 0H9
$724,900
Reduced $10,100 from $735,000
- 3 bedrooms
- 3 bathrooms
- 3 parking
- 1500-2000 sq ft
Listed 41 days ago · MLS® X13760638
About this home
Modern design, flexible living space, and a fantastic Northcrest location come together at 708 Whetstone Lane. Built in 2022 and offering approximately 2,200 sq. ft. of thoughtfully designed living space, this award-winning architectural two-storey bungalow with a versatile loft is set on a premium lot directly across from a scenic neighbourhood park with a playground and basketball court. Step inside to a bright, open-concept main level where soaring 9-foot ceilings and large windows create an airy and welcoming feel. The stylish kitchen features quartz countertops, quality cabinetry, and modern finishes, flowing seamlessly into the dining and living areas for easy everyday living and entertaining. Main floor laundry adds another layer of convenience. One of the home's standout features is the flexible loft space. Complete with a sliding door, it can remain open as an additional living area or be closed off to create a private home office, guest retreat, studio, media room, or whatever best suits your lifestyle. Thoughtful upgrades and quality finishes can be found throughout the home. Outside, the fully fenced backyard provides a private space to relax, entertain, or garden, while the oversized garage offers plenty of room for vehicles, storage, and hobbies. Located on a quiet street in Peterborough's sought-after Northcrest neighbourhood, the home is close to schools, parks, trails, lakes, shopping, public transit, and Trent University. With a bus stop nearby and beautiful open park views just across the street, the location offers both convenience and a welcoming neighbourhood setting. Stylish, spacious, and designed with flexibility in mind, 708 Whetstone Lane offers a modern home in a location that makes everyday life easy.
Details
- Type
- Detached
- Style
- 2-Storey
- Age
- 0-5 years
- Size
- 1500-2000 sq ft
- Lot
- 36.09 × 91.87 ft
- Basement
- Full, Unfinished
- Garage
- Attached
- Kitchens
- 1
- Property tax
- $6,670 (2025)
- Neighbourhood
- Northcrest Ward 5
- Municipality
- Peterborough
- Price per sq ft
- $414 (6% below detached houses in Northcrest Ward 5, $438)
Interior
- Bedrooms
- 3 above ground
- Bathrooms
- 1 × 3-piece (main), 1 × 4-piece (main), 1 × 3-piece (second)
- Rooms
- 7 above ground
- Family room or den
- Yes
- Fireplace
- Electric, Living Room
- Features
- Carpet Free, In-Law Capability, Primary Bedroom - Main Floor, Water Heater
Heating, cooling and services
- Heating
- Forced Air, Gas
- Air conditioning
- Central Air
- Water and sewer
- Sewer
Building and exterior
- Style
- 2-Storey
- Exterior
- Brick
- Roof
- Asphalt Shingle
- Foundation
- Concrete
- Age
- 0-5 years
- Faces
- North
- Outdoor
- Patio, Privacy, Porch, Fence - Full, Playground
Parking
- Garage spaces
- 1.5
- Total parking
- 3
- Driveway and parking
- Private
Lot
- Size
- 36.09 × 91.87 ft (rectangular)
- Acreage
- < .50
More
- Possession
- TBA
- Nearby
- Clear View, Electric Car Charger, Fenced Yard, Park, Public Transit, School Bus Route
- Cross street
- Whetstone Lane and Rowberry Boulevard
Rooms
| Room | Level | Size | Features |
|---|---|---|---|
| Kitchen | Main | 4.06 × 3.18 m (13'4" × 10'5") | |
| Dining Room | Main | 3.14 × 4.43 m (10'4" × 14'6") | |
| Living Room | Main | 4.09 × 5.4 m (13'5" × 17'9") | |
| Primary Bedroom | Main | 5.65 × 3.09 m (18'6" × 10'2") | Walk-In Closet(s) |
| Bathroom | Main | 3.25 × 1.68 m (10'8" × 5'6") | 3 Pc Ensuite |
| Bedroom 2 | Main | 4.13 × 3.04 m (13'7" × 10') | |
| Bathroom | Main | 2.41 × 2.31 m (7'11" × 7'7") | 4 Pc Bath |
| Laundry | Main | 2.5 × 2.82 m (8'2" × 9'3") | |
| Family Room | Second | 6.6 × 8.14 m (21'8" × 26'8") | |
| Bedroom 3 | Second | 3.07 × 5.67 m (10'1" × 18'7") | |
| Bathroom | Second | 2.92 × 2.25 m (9'7" × 7'5") | 3 Pc Ensuite |
| Other | Basement | 16.73 × 8.88 m (54'11" × 29'2") |
Listed by Ball Real Estate Inc..
Listing information provided by PropTx Innovations Inc. and TRREB; deemed reliable but not guaranteed accurate by PropTx.
Similar homes nearby
See more in Peterborough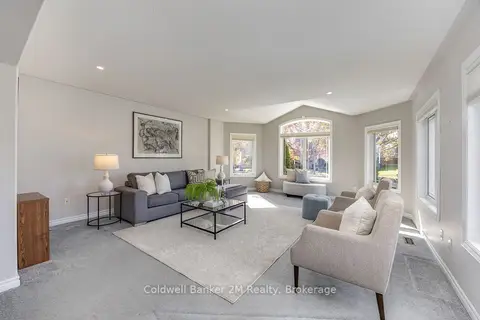
$720,000
2+1 bd3 ba3 pk1500-2000 ft²
504 Settler's Ridge NW
Northcrest Ward 5, Peterborough
Detached · MLS® X14023018 · Coldwell Banker 2M Realty
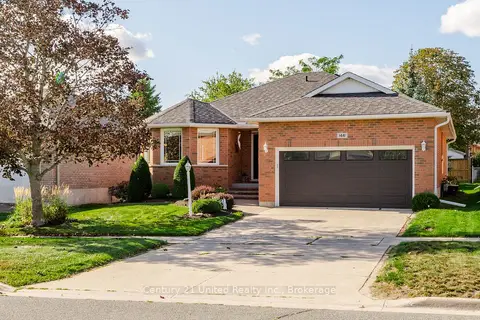
$719,900
2+1 bd3 ba6 pk1100-1500 ft²
1441 Hetherington Drive
Northcrest Ward 5, Peterborough
Detached · MLS® X13790614 · Century 21 United Realty Inc.
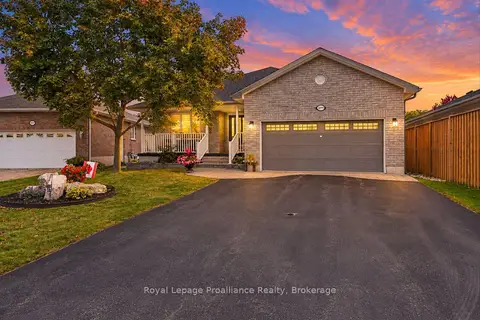
$749,800
2+1 bd3 ba6 pk1100-1500 ft²
2979 Jennifer Drive
Northcrest Ward 5, Peterborough
Detached · MLS® X13847222 · Royal LePage ProAlliance Realty
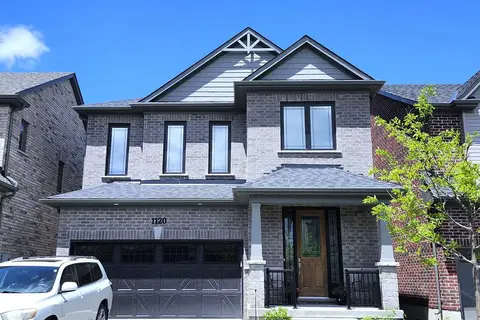
$699,900
3 bd3 ba4 pk2000-2500 ft²
1120 Rippingale Trail
Northcrest Ward 5, Peterborough
Detached · MLS® X13682032 · RIGHT AT HOME REALTY
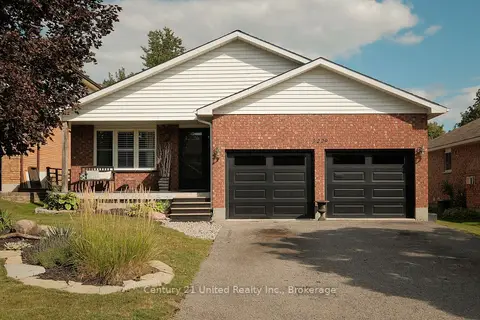
$749,900
Reduced $10,000
3 bd2 ba6 pk1100-1500 ft²
2229 Lorraine Drive
Northcrest Ward 5, Peterborough
Detached · MLS® X13731020 · Century 21 United Realty Inc.
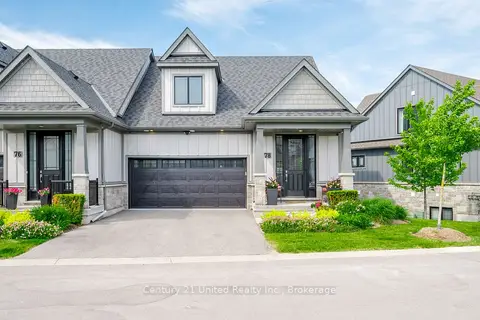
$688,888
2+1 bd4 ba4 pk1500-2000 ft²
80 Marsh Avenue 78
Northcrest Ward 5, Peterborough
Att/Row/Townhouse · MLS® X13784284 · Century 21 United Realty Inc.
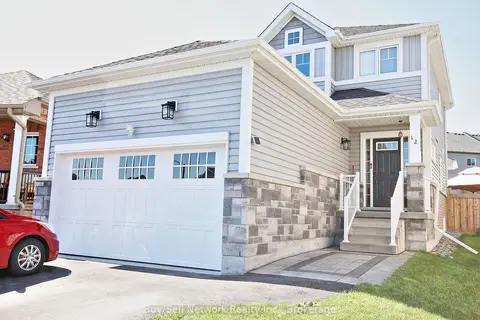
$769,900
3+1 bd4 ba2 pk1500-2000 ft²
12 Summer Lane
Northcrest Ward 5, Peterborough
Detached · MLS® X13775032 · Buy/Sell Network Realty Inc.
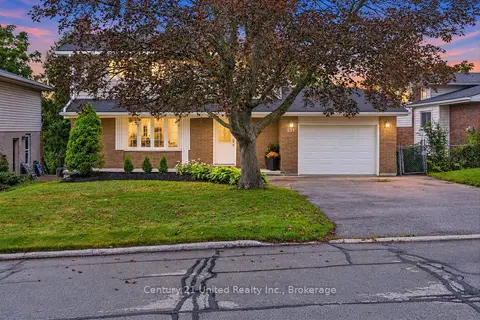
$679,900
3 bd3 ba5 pk1500-2000 ft²
537 Montcalm Drive
Northcrest Ward 5, Peterborough
Detached · MLS® X13803200 · Century 21 United Realty Inc.